

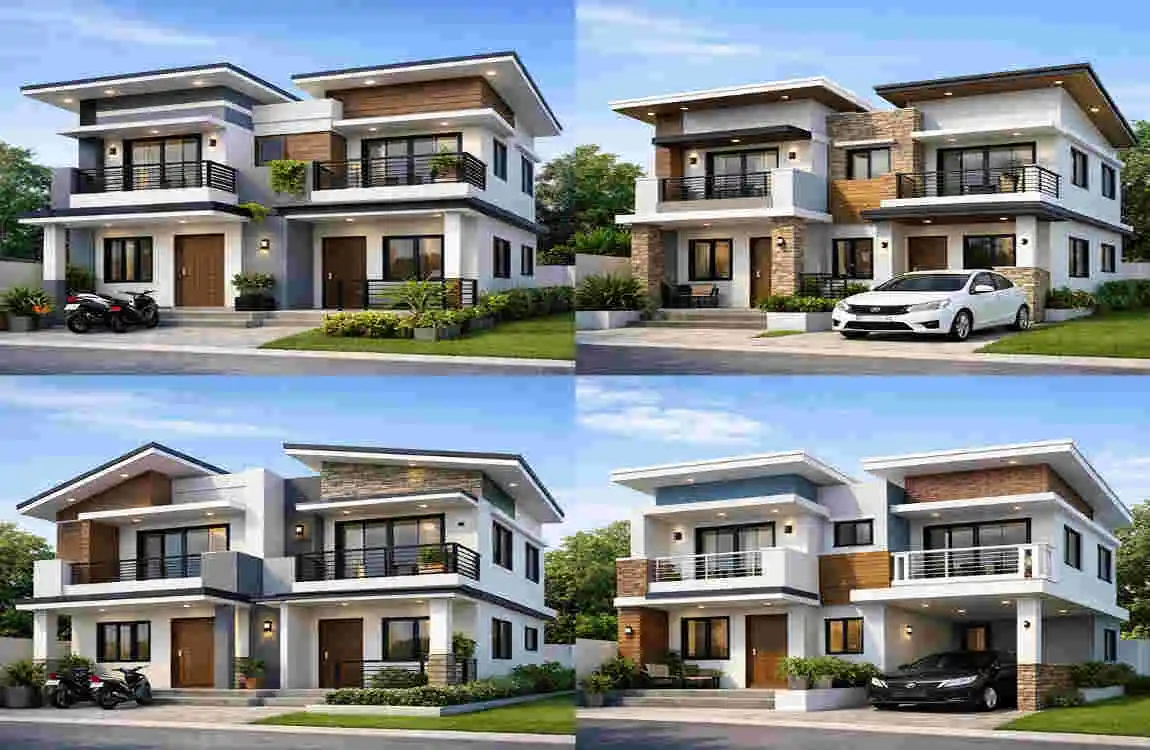
A duplex house is a home with two separate living units or two levels that share one structure. It is a practical choice for families who want more space without building a very large, expensive home.
The good news is that a low-cost duplex house design can still look modern, feel comfortable, and support everyday family life. You don’t need expensive shapes, heavy decoration, or fancy materials to achieve a beautiful result. With smart planning, simple layouts, and practical material choices, you can build an affordable duplex from start to finish.
The main cost factors include plot size, local labour rates, building materials, room layout, and finishing choices. If you plan well from the beginning, you can control these costs and still get a home that feels polished and useful.
Low Cost Duplex House Design: Planning and Layout Basics
What Makes a Duplex House Affordable?
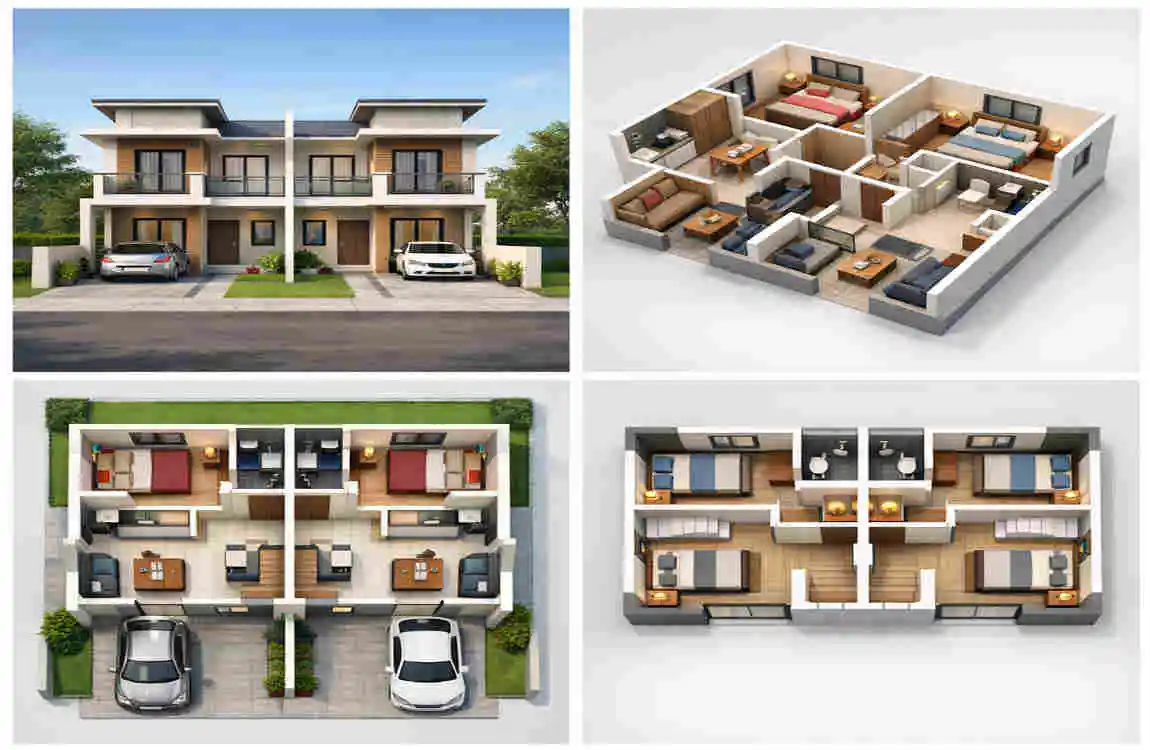
A duplex becomes affordable when the design stays simple and efficient. You save money by avoiding extra corners, wasted floor space, and complicated building forms.
Some of the biggest cost-saving ideas include:
- Efficient floor plans
- Simple structural design
- Reduced unnecessary spaces
- Practical room sizes
- Shared walls and plumbing where possible
When the plan is clean and direct, construction usually becomes faster and easier. That often means lower labour costs and less material waste.
Choosing the Right Duplex Layout
The best layout depends on how your family lives. A good low-cost duplex often uses one floor for shared spaces and the other for private spaces.
Common layout ideas include:
- Two-story family home
- Open-plan ground floor
- Private bedrooms upstairs
- Separate living spaces for privacy
- Small duplex layouts for narrow plots
This setup works well because it keeps the design practical. It also makes daily life easier since the home is divided in a simple, useful way.
Space Planning Tips
Good space planning helps you make the most of every square foot. In a budget duplex, every area should serve a clear purpose.
You can save space by:
- Combining the living and dining areas
- Using multifunctional rooms
- Keeping circulation areas compact
- Planning storage into walls and furniture
- Thinking ahead about future family needs
When you plan carefully, the home feels bigger than it really is. That is one of the smartest ways to build affordably.
Affordable Duplex Exterior Design Ideas
Simple Modern Front Elevation
A modern front elevation does not need expensive features to look attractive. Clean lines, balanced windows, and simple shapes often look more elegant than overly decorated designs.
A low-cost exterior usually works best when it stays neat and balanced. The goal is to create a home that looks modern without pushing the budget too far.
Budget-Friendly Materials
You can keep the exterior cost under control by choosing practical materials instead of luxury finishes.
Affordable choices often include:
- Paint instead of expensive cladding
- Concrete and brick finishes
- Simple tiles
- Metal railings
- Cost-effective doors and windows
These materials can still look stylish when used well. The key is to keep the design clean and consistent.
Creating Curb Appeal on a Budget
Curb appeal matters because it gives the home a strong first impression. The good news is that you do not need a large budget to improve it.
Simple ideas include:
- A small front garden
- Exterior lighting
- An attractive entrance door
- A simple boundary wall
- Low-maintenance landscaping
Even small updates can make the house feel more welcoming.
Low-Cost Duplex Interior Design Ideas
Affordable Living Room Design
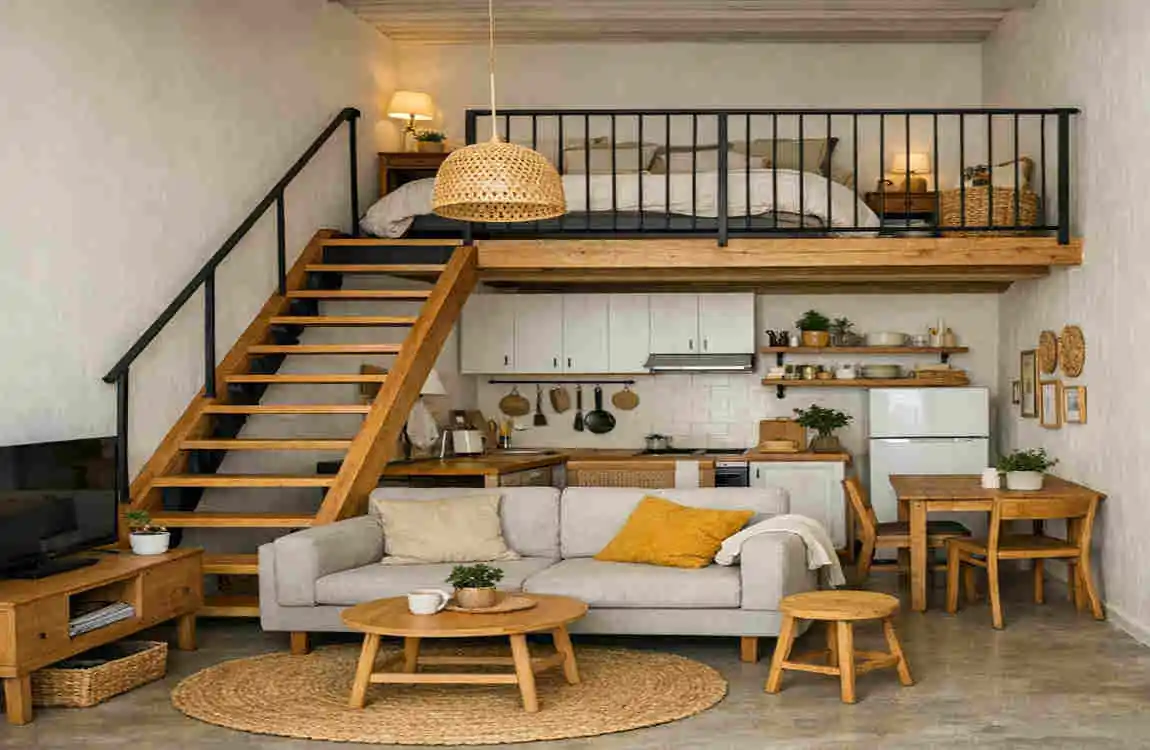
The living room should feel open, comfortable, and easy to use. A budget-friendly living room usually works best with a simple layout and light wall colours.
Good ideas include:
- Simple furniture arrangements
- Neutral wall colors
- Budget-friendly flooring
- Minimal decorative accessories
You don’t need many items. A clean room with a few useful pieces often feels better than a crowded space.
Practical Kitchen Ideas
The kitchen is one of the most important areas in any duplex. It should be functional first, then beautiful.
A low-cost kitchen can include:
- Straight or L-shaped layouts
- Ready-made cabinets
- Affordable countertops
- Open shelving
- Space-saving appliances
These choices help keep the kitchen simple and efficient. They also reduce construction and installation costs.
Comfortable Bedroom Design
Bedrooms should feel restful, but they do not need expensive finishes to do that. A budget bedroom can still feel warm and well-designed.
Useful ideas include:
- Built-in storage
- Simple wardrobes
- Functional lighting
- Affordable flooring and wall treatments
If you plan the bedroom carefully, it can feel calm and organized without extra cost.
Budget Bathroom Design
Bathrooms often become expensive if the design is too complex. A simple bathroom layout usually saves money and works better in the long run.
Smart bathroom choices include:
- Standard-size tiles
- Simple fixtures
- Compact vanity units
- Efficient plumbing layouts
Keeping the bathroom easy to clean and easy to maintain is just as important as making it attractive.
Cost-Saving Construction Ideas for a Duplex House
Build a Simple Structural Plan
A simple structure is one of the best ways to save money. Avoid curves, complicated rooflines, and unnecessary decorative forms.
Focus on:
- Straight wall lines
- A clear structural grid
- Walls aligned between floors
- Fewer architectural complications
This keeps construction smoother and usually reduces both material waste and labour time.
Choose Materials Carefully
Material choice strongly affects cost. You do not always need the cheapest option, but you should choose wisely.
When comparing materials, look for:
- Local availability
- Durability
- Low maintenance
- Standard sizes that reduce waste
This approach helps you spend money where it matters. A material that lasts longer often saves more over time than a cheaper product that wears out fast.
Reduce Labour and Construction Waste
Labour and waste can quickly increase the final bill. Careful planning helps avoid that.
You can reduce waste by:
- Preparing detailed measurements before construction
- Ordering materials in stages
- Coordinating plumbing and electrical work early
- Avoiding design changes after work begins
A stable plan keeps the project moving smoothly. It also helps the team work faster and with fewer mistakes.
Where to Spend and Where to Save
Not every part of the house should receive the same budget. Some areas matter more for safety and long-term value.
Spend more on:
- Structural safety
- Waterproofing
- Plumbing
- Electrical systems
Save on:
- Decorative finishes
- Accessories
- Unnecessary design details
This balance helps you protect the home while still controlling the total cost.
Beautiful Small and Modern Low-Cost Duplex House Ideas
Compact Duplex for a Small Plot
A small plot does not have to limit your design. With good planning, you can still create a useful and attractive duplex.
Helpful ideas include:
- Efficient room arrangement
- Vertical use of space
- Compact staircase
- Integrated storage
When the design moves upward instead of outward, you get more living space without needing a bigger plot.
Modern Minimalist Duplex
Minimalist homes are often ideal for low-cost building. They use fewer decorative parts and focus on clean shapes and simple finishes.
A minimalist duplex often includes:
- A simple façade
- Large practical windows
- A limited colour palette
- Minimal decoration
This style feels modern and neat while also helping you stay within budget.
Family-Friendly Duplex Design
If your duplex is for family living, the layout should support everyday routines. Comfort and convenience matter more than fancy details.
A family-friendly design may include:
- Bedrooms upstairs
- Guest or family room downstairs
- Shared kitchen and dining area
- Flexible multipurpose room
This makes the home easier to live in, especially when children or guests are part of daily life.
Duplex With Balcony
A balcony can add charm without requiring a huge expense. A small upper-floor balcony can improve the home’s look and create a useful outdoor spot.
You can keep it affordable with:
- Simple railing options
- Small balcony garden ideas
- Practical shading solutions
Even a modest balcony can make the duplex feel more open and enjoyable.
Energy-Efficient Duplex Ideas
Energy-efficient design also helps save money after construction. This is a smart part of low-cost planning because it lowers monthly bills.
Consider:
- Natural ventilation
- Proper window placement
- Daylight-focused design
- Insulation
- LED lighting
- Energy-efficient appliances
These choices support comfort while keeping long-term costs lower.
Budget, Maintenance, and Long-Term Value of a Duplex House
Estimating Your Duplex Construction Budget
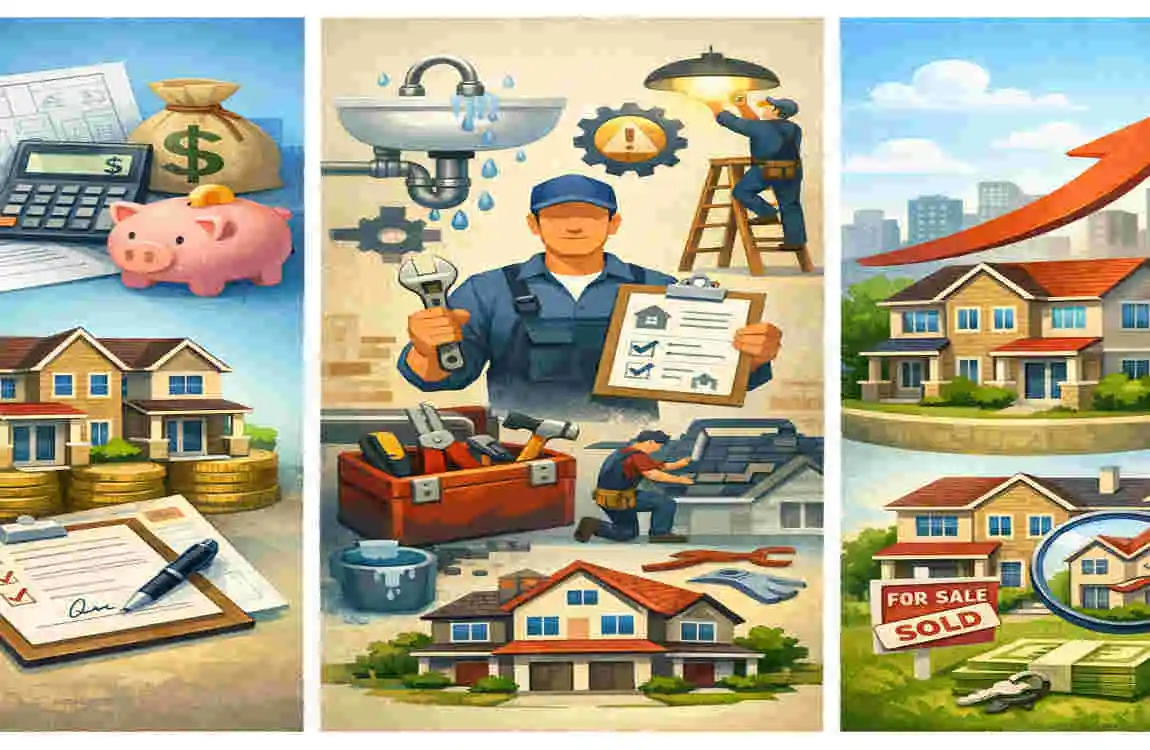
Before you start, you should understand where the money will go. A duplex budget usually includes several major parts.
Budget Area What It Covers
Plot and site preparation Clearing, levelling, and early groundwork
Structural construction Foundation, walls, slabs, and columns
Roofing Roof structure and covering
Plumbing and electrical work Pipes, wiring, fittings, and installation
Doors and windows Frames, glass, and hardware
Flooring Tiles or other floor finishes
Kitchen and bathrooms Cabinets, fixtures, and waterproofing
Interior and exterior finishes Paint, lighting, wall finishes, and final details
Knowing these categories helps you plan more realistically.
How to Control Construction Costs
One of the easiest ways to save money is to decide early and stick to it.
Useful cost-control tips include:
- Set a realistic budget before starting
- Keep a contingency fund
- Compare material prices
- Work from a finalized floor plan
- Avoid frequent design changes
When the plan is stable, the project is less likely to drift beyond budget.
Low-Maintenance Design Choices
A duplex is easier to enjoy when it is simple to maintain. Low-maintenance choices save time and money over the years.
Good options include:
- Durable flooring
- Easy-clean exterior finishes
- Moisture-resistant bathroom materials
- Simple landscaping
- Quality plumbing fixtures
These materials and features may cost a little more at first, but they often reduce future repair and cleaning needs.
Common Budget Mistakes to Avoid
Many people overspend because they rush into the build without enough planning. Try to avoid these common mistakes:
- Choosing a complicated design
- Underestimating labour costs
- Ignoring drainage and waterproofing
- Selecting materials only because they are cheap
- Failing to plan storage
- Making changes after construction begins
A low-cost duplex works best when decisions are clear from the beginning.
FAQ About Low-Cost Duplex House Design
What is a low-cost duplex house design?
A low-cost duplex house design is a duplex layout that combines affordability, practical planning, and two-level living. The goal is to build a useful home without unnecessary expenses.
How can I build a duplex house on a small budget?
Use a simple plan, standard materials, compact spaces, and controlled finishing. Also avoid making changes after the project begins.
What is the best layout for a low-cost duplex house?
The best layout depends on your plot size, family needs, privacy goals, and local building rules. In many cases, a simple ground-floor shared area with bedrooms upstairs works well.
Which materials are affordable for duplex construction?
Common affordable materials include bricks, concrete, standard tiles, paint, economical flooring, and practical fixtures that are easy to find locally.
How can I make a budget duplex look modern?
Use clean lines, simple colours, practical windows, neat lighting, and minimal decoration. A modern look does not have to be expensive.
Is a small duplex cheaper to build?
Usually, yes, because smaller floor areas require less material and labour. But the design still needs careful planning so the space works efficiently.
| Design Idea | Key Feature | Cost-Saving Benefit |
|---|---|---|
| Simple Modern Duplex | Clean lines and simple exterior | Reduces decorative costs |
| Compact Duplex Plan | Efficient use of floor space | Saves construction materials |
| Open-Plan Living | Combined living and dining areas | Needs fewer walls |
| Budget-Friendly Kitchen | Basic cabinets and durable counters | Lowers fitting costs |
| Natural Light Design | Large practical windows | Reduces daytime lighting needs |
| Simple Staircase | Straight or compact staircase | Easier and cheaper to build |
| Local Materials | Bricks, tiles, and finishes available locally | Reduces transport costs |
