

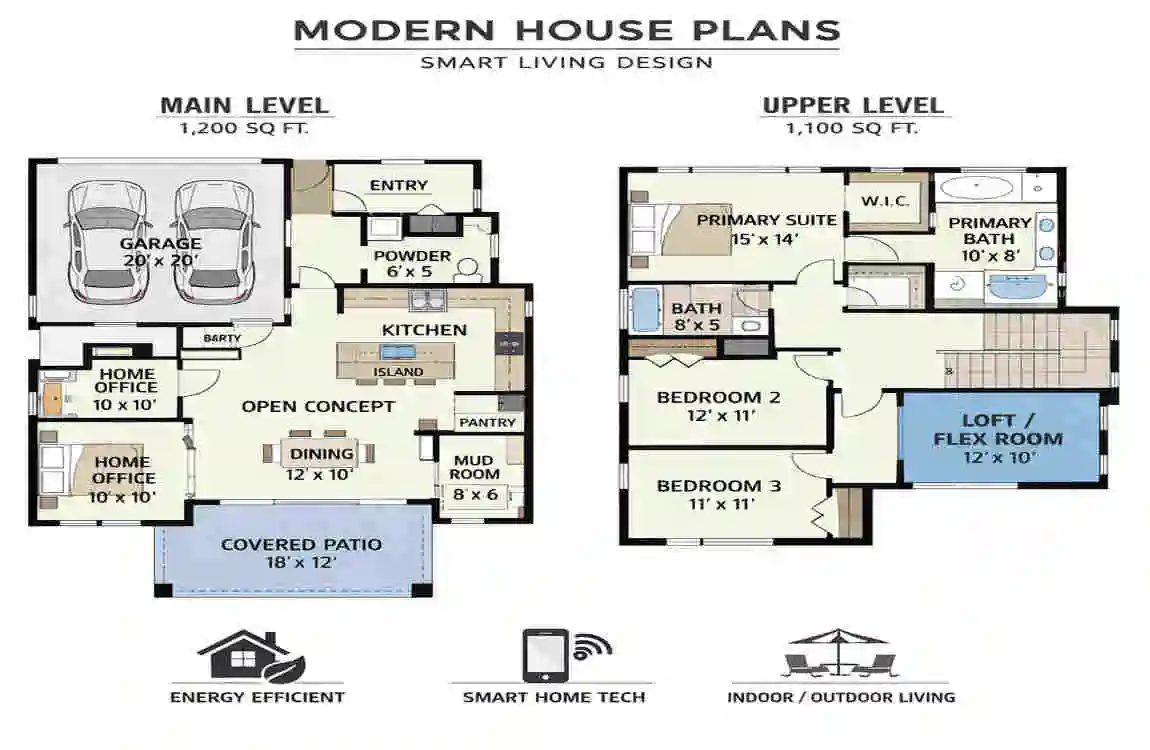
Smart living starts with good planning. A modern house does not need to be huge to feel comfortable. It only needs the right room sizes, a smooth flow, and spaces that support daily life. When your rooms are well planned, your home feels easier to use, cleaner to move through, and more pleasant to live in.
| Area | Suggested Dimensions |
|---|---|
| Living Room | 14 × 18 ft |
| Kitchen | 10 × 12 ft |
| Master Bedroom | 12 × 14 ft |
| Bedroom | 10 × 12 ft |
| Bathroom | 5 × 8 ft |
| Dining Area | 10 × 10 ft |
| Home Office | 8 × 10 ft |
| Garage | 12 × 20 ft |
| Hallway | 4–5 ft wide |
| Outdoor Patio | 10 × 12 ft |
What Makes a House Plan Smart?
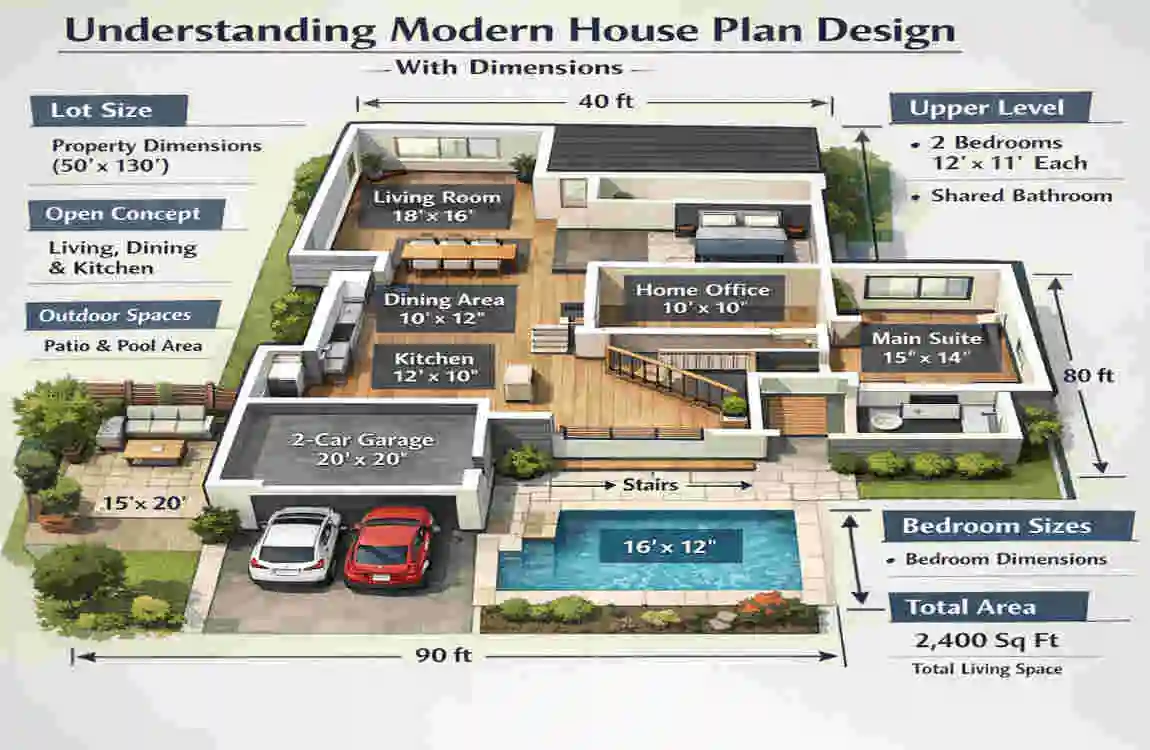
A smart house plan is not only about technology. It is also about how the home works for real life. Every room should have enough space for comfort, but not so much space that it feels wasteful.
Good flow matters
A smart home makes it easy to move from one area to another. The living room should connect well to the dining area. The kitchen should be close to the dining space. Bedrooms should feel private. This kind of layout saves time and makes daily life smoother.
Right-sized rooms matter
Rooms that are too small can feel crowded. Rooms that are too large can feel empty and hard to manage. The best modern plans use practical dimensions that fit furniture, movement, and storage without wasting space.
Flexibility matters too
Smart living also means having spaces that can change with your needs. A home office can also work as a study corner. A patio can become a quiet place for rest or small gatherings. A flexible layout gives you more value from every square foot.
Suggested Dimensions for a Modern Home
Here is a simple table with common room sizes for a smart modern house plan.
Area Suggested Dimensions
Living Room 14 × 18 ft
Kitchen 10 × 12 ft
Main Bedroom 12 × 14 ft
Bedroom 10 × 12 ft
Bathroom 5 × 8 ft
Dining Area 10 × 10 ft
Home Office 8 × 10 ft
Garage 12 × 20 ft
Hallway 4–5 ft wide
Outdoor Patio 10 × 12 ft
These dimensions work well because they are simple, usable, and balanced. They support comfort without taking up too much space.
Room-by-Room Planning for Smart Living
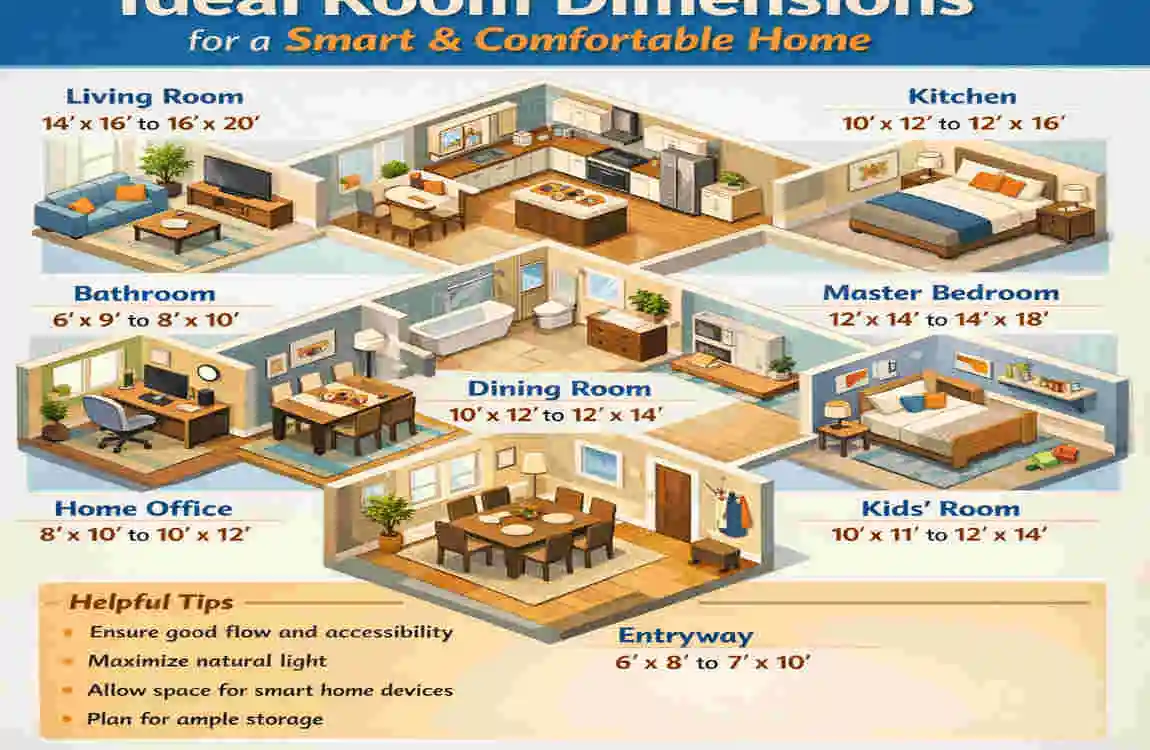
Living Room: 14 × 18 ft
The living room is often the home’s center. A 14 × 18 ft space gives you room for seating, a coffee table, and even a TV unit or reading chair.
This size works well for family time, guests, and relaxed evenings. It also leaves enough open space so the room doesn’t feel packed with furniture. If you like a clean, open look, this size is very useful.
Kitchen: 10 × 12 ft
A 10 × 12 ft kitchen is a strong choice for a modern home. It gives you enough room for counters, cabinets, and movement between work areas.
In a smart kitchen, you want easy access to the sink, stove, and refrigerator. This size supports that kind of layout. It also allows good storage, which is important if you want your kitchen to stay neat and efficient.
Main Bedroom: 12 × 14 ft
The main bedroom should feel calm and restful. A 12 × 14 ft room is usually large enough for a queen or king bed, side tables, and a wardrobe.
This size supports comfort without making the room too large to manage. It gives you a private space to relax, sleep well, and keep personal items organized.
Bedroom: 10 × 12 ft
A 10 × 12 ft bedroom is a practical size for children, guests, or a second family room. It fits a bed, a small desk, and a wardrobe without feeling too tight.
This room size is especially useful in modern homes where every square foot counts. It keeps the home efficient while still offering privacy and comfort.
Bathroom: 5 × 8 ft
A 5 × 8 ft bathroom is compact but very functional. It can hold a toilet, sink, and shower in a neat layout.
For smart living, bathrooms should be easy to clean and easy to use. This size works well because it avoids wasted space and supports a simple, efficient design.
Dining Area: 10 × 10 ft
A 10 × 10 ft dining area is enough for a family table and chairs. It works well in open-plan homes or as a separate dining space.
This room does not need to be large to feel welcoming. What matters most is that it sits close to the kitchen and allows people to sit comfortably together.
Home Office: 8 × 10 ft
A home office is more important than ever. An 8 × 10 ft room gives you enough space for a desk, chair, shelves, and focused work.
This size is ideal if you work from home, study, or handle household planning. It supports quiet, productive work without taking over too much of the home.
Garage: 12 × 20 ft
A 12 × 20 ft garage is a solid size for one car and some extra storage. You can also keep tools, bikes, or seasonal items here.
In a smart house plan, the garage should be easy to access from the main home. That makes daily life simpler, especially when carrying groceries or moving in and out quickly.
Hallway: 4–5 ft wide
Hallways are often overlooked, but they matter a lot. A 4–5 ft wide hallway feels open and easy to move through.
This width improves comfort, especially when more than one person is walking through the space. It also improves the home’s overall flow.
Outdoor Patio: 10 × 12 ft
A 10 × 12 ft patio creates a lovely outdoor spot for rest, family time, or small gatherings. It can hold simple seating and still feel open.
Smart living is not only about indoor rooms. Outdoor space adds balance and gives you a place to breathe, relax, and enjoy fresh air.
Practical Tips for Planning a Smart Modern Home
Keep the layout simple.
A simple layout usually works best. It reduces wasted space and makes the home easier to live in. Try to keep shared spaces together and private spaces separate.
Think about daily routines.
Before finalizing any plan, think about how you use your home every day. Ask yourself where you cook, work, relax, and sleep. When your layout matches your routine, the home feels much more useful.
Leave room for storage.
Storage is a big part of smart living. Built-in cabinets, wardrobes, and hidden storage areas can help keep the home neat. A clean home always feels bigger and more comfortable.
Use space wisely
You do not need oversized rooms to enjoy modern living. You need well-planned rooms. That means choosing dimensions that fit your lifestyle and use space well.
Practical Tips for Planning a Smart Modern Home
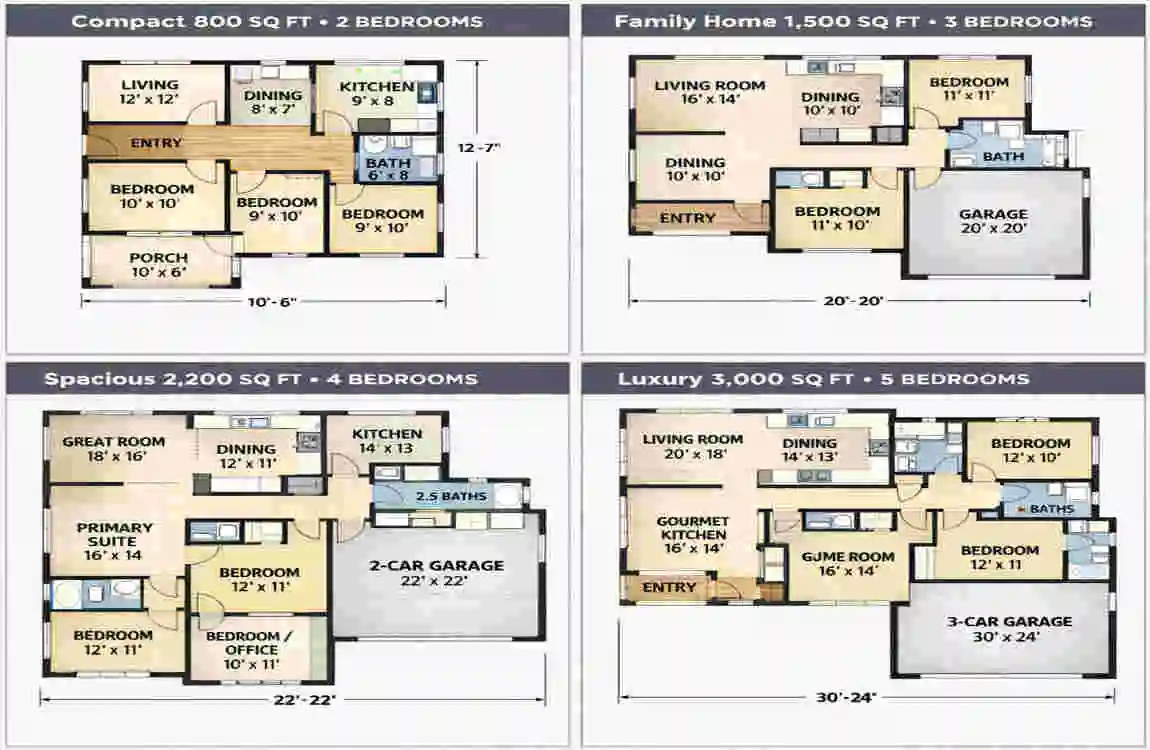
Keep the layout simple
A simple layout usually works best. It reduces wasted space and makes the home easier to live in. Try to keep shared spaces together and private spaces separate.
Think about daily routines
Before finalizing any plan, think about how you use your home every day. Ask yourself where you cook, work, relax, and sleep. When your layout matches your routine, the home feels much more useful.
Leave room for storage
Storage is a big part of smart living. Built-in cabinets, wardrobes, and hidden storage areas can help keep the home neat. A clean home always feels bigger and more comfortable.
Use space wisely
You do not need oversized rooms to enjoy modern living. You need well-planned rooms. That means choosing dimensions that fit your lifestyle and make the best use of space.
FAQ: Modern House Plan Design With Dimensions
A good modern house plan does not follow one fixed size. It works best when the rooms are sized well for daily life, with enough space for movement, furniture, and storage. A living room of about 200 sq ft or more and bedrooms in the 10 × 10 to 12 × 12 ft range are common starting points .
What are standard bedroom dimensions in a modern house?
A standard secondary bedroom is often around 10 × 12 ft . In many modern homes, bedroom sizes commonly range from 10 × 10 ft to 12 × 12 ft, while local rules may still require a minimum bedroom size of 70 sq ft .
What dimensions are ideal for a modern living room?
A practical modern living room is often 14 × 18 ft, which gives you about 252 sq ft of space. That fits well with the idea that a good living room size often begins at 200 sq ft .
How big should a modern kitchen be?
A 10 × 12 ft kitchen is a very useful modern size for many homes. For comfort, kitchen walkways should be at least 3 ft wide, and 3 ft 6 in to 4 ft is even better around islands and counters .
What is a comfortable size for a 3-bedroom modern house?
There is no single standard total size for every 3-bedroom home, because the right size depends on the lot and layout. A comfortable 3-bedroom modern house usually includes one larger master bedroom around 224–300 sq ft and two secondary bedrooms around 10 × 12 ft .
How do I choose house dimensions for a small plot?
For a small plot, choose compact rooms, simple circulation, and fewer wasted spaces. Modern designs often work well with open communal areas, and you should also check local rules before finalizing room sizes .
Can modern house plans be customized to different lot sizes?
Yes, modern house plans can be customized. Bedroom sizes, room layouts, and open-plan features often change based on the home’s age, lot size, and design style .
What should I consider before finalizing house plan dimensions?
Focus on local building rules, furniture placement, movement space, and storage. It is also smart to consult professionals before you lock in the final plan .
Are open-plan modern homes more space-efficient?
They often are, because modern designs favor open communal areas . This can make a home feel larger and easier to move through, especially when the layout is planned carefully .
How can I make a small modern house feel spacious?
Use open shared spaces, keep the layout simple, and avoid crowded hallways and oversized furniture. A clean flow between rooms helps the home feel bigger and more comfortable .
