

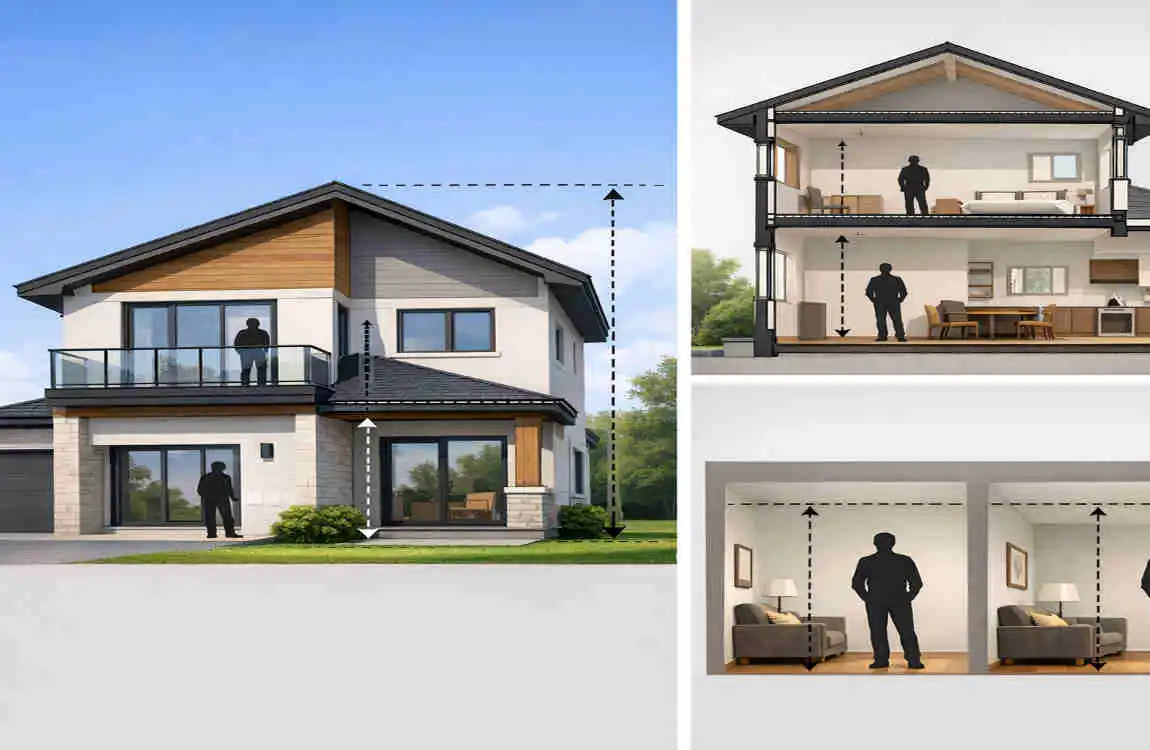
When you plan a new home or consider an extension, house height becomes a key detail. It affects the building’s look, the feel of the rooms, the roof design, and even construction costs. If the height is too low, the home may feel cramped. If it is too tall, it may not suit the plot, the budget, or local rules.
Many people ask how high a 2-storey house is because they want a simple answer before they start designing. The truth is that there is no single exact height. Still, most two-storey homes fall within a common range, which gives you a useful starting point.
Typical Height of a 2-Storey House
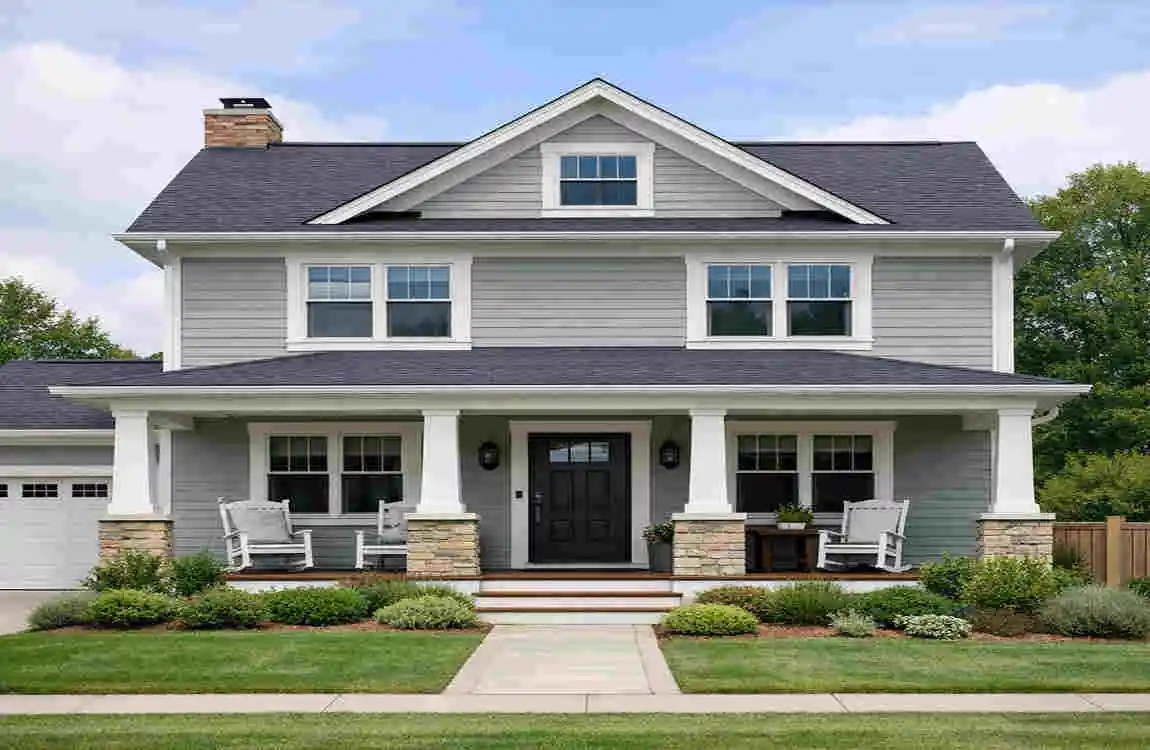
How High Is a 2 Storey House in Feet?
In many cases, a two-storey house is around 18 to 25 feet tall to the roofline. This is only an estimate, but it is a common range for residential homes.
The exact height depends on several things. A home with standard ceiling heights may stay near the lower end of the range. A home with taller ceilings, a steeper roof, or decorative features may reach the higher end.
It also helps to understand the difference between floor-to-floor height and overall building height. Floor-to-floor height is the distance from one finished floor to the next finished floor. Overall building height includes the roof, and sometimes even chimneys or other top features.
So when someone asks how high a 2-storey house is, the answer isn’t just about the walls. The roof shape and structural design matter just as much.
How High Is a 2 Storey House in Meters?
If you prefer metric measurements, a typical two-storey house is often about 5.5 to 7.6 meters tall to the roofline.
Here is a simple conversion guide:
- 18 feet is about 5.5 meters
- 20 feet is about 6.1 meters
- 25 feet is about 7.6 meters
Metric measurements are useful because builders, architects, and planners often work with them. They make it easier to compare room heights, roof heights, and local building limits.
Average Height of Each Storey
A single storey is not just one empty box. It includes the ceiling space, the floor structure above it, and the materials between floors.
A common setup might look like this:
- Ground floor ceiling height: about 8 to 10 feet
- Upper floor ceiling height: about 8 to 9 feet
- Floor structure thickness: may add another 1 to 2 feet between levels
That means each storey may take up more height than people expect at first.
Some homes have higher ceilings, especially in living rooms or main bedrooms. Others use standard ceilings to save on cost and reduce heating needs. Higher ceilings can feel more open, but they also increase the overall height of the house.
Roof Height and Overall Building Dimensions
The roof can change the height a lot. A flat roof usually adds less height than a pitched or gable roof. A steep roof can make a house look much taller, even if the walls are the same size.
Here are the most common roof types:
- Flat roof: usually keeps the total height lower
- Pitched roof: adds visible height and often improves drainage
- Gable roof: creates a higher peak and a classic home shape
Other features can also add height, such as chimneys, parapets, and decorative roof lines. That is why two homes with the same number of floors may still look very different in height.
Key Factors That Affect a Two-Storey House Height
Ceiling Height and Interior Space
Ceiling height strongly affects the overall size of the house. A room with an 8-foot ceiling feels very different from one with a 10-foot ceiling.
Higher ceilings can make a home feel brighter, more open, and more elegant. They can also improve airflow. However, they may increase building costs and energy use because you have more wall space to finish and more volume to heat.
For comfort and practicality, standard ceilings are often the easiest choice. If you want a more open look, taller ceilings may be worth it.
Structural Design and Floor Thickness
A two-storey home needs strong structural support. The floors are not just thin surfaces. They include beams, joists, slabs, and other materials that hold up the upper level.
This structure adds height between floors. The more complex the construction, the more space it may take. For example, a timber-framed house may be built differently from a concrete- or steel-frame home.
That is why total height is never based on ceiling height alone. You always need to include the full structure.
Roof Style and Architectural Features
The roof has one of the biggest effects on final height. A low roofline can make a house look compact. A steep roof can make it look tall and grand.
Some common roof styles include:
- Flat
- Pitched
- Gable
- Hip
Architectural extras can also change the final measurement. Balconies, rooftop details, decorative trim, and tall parapets can all increase the house’s visible height.
Local Building Regulations
Before building, always check local rules. Many areas have maximum height limits, setback rules, and planning approval requirements. These rules may affect how tall your home can be.
Some places also have limits based on nearby buildings or street views. That means your ideal design may need adjustments to fit local regulations.
If you are serious about building, do not guess. Confirm the rules with the proper local authority before finalising the plan.
Two-Storey House Measurements and Space Planning
Standard Floor-to-Floor Measurements
A typical floor-to-floor height often falls between 9 and 10 feet per level, though this can vary. This measurement includes the ceiling space and the floor structure above it.
If your ground floor is 9.5 feet high and your upper floor is 9 feet high, the total wall height before the roof may already be around 18.5 feet.
When people ask about two-storey house dimensions, this floor-to-floor detail is one of the most important parts of the answer.
Staircase Height and Design
The staircase connects the two floors, so its design affects both function and space. A staircase needs enough height for safe passage, but it also takes up space inside the house.
Important staircase factors include:
- Riser height
- Tread depth
- Headroom
- Landing space
If the staircase is too steep, it may feel uncomfortable or unsafe. If it is too long, it can take away valuable floor space. A good stair design balances comfort, safety, and space use.
Room Sizes and Ceiling Proportions
Each room in a two-storey house should feel balanced. Bedrooms, bathrooms, kitchens, and living rooms all have different needs.
For example:
- A living room may benefit from a taller ceiling
- A bedroom usually works well with a standard ceiling
- A bathroom often needs efficient use of vertical space
- A kitchen may need strong ventilation and good lighting
If a room is small, lighter colours, taller windows, and smart furniture can make it feel more open. Even if the house isn’t very tall, the inside can still feel spacious.
Example of a Two-Storey House Height Calculation
Here is a simple example.
- Ground floor floor-to-floor height: 9.5 feet
- Upper floor floor-to-floor height: 9 feet
- Roof structure and roofline: 6 feet
Estimated total height = 24.5 feet
That estimate could differ if the roof is steeper or the ceilings are higher.
Measurement Type Feet Meters
Ground floor height 9.5 ft 2.9 m
Upper floor height 9.0 ft 2.7 m
Roof structure 6.0 ft 1.8 m
Estimated total height 24.5 ft 7.5 m
Note: This is only an example. Actual house height can vary by design, materials, and local rules.
Architectural Design Ideas for Two-Storey Houses
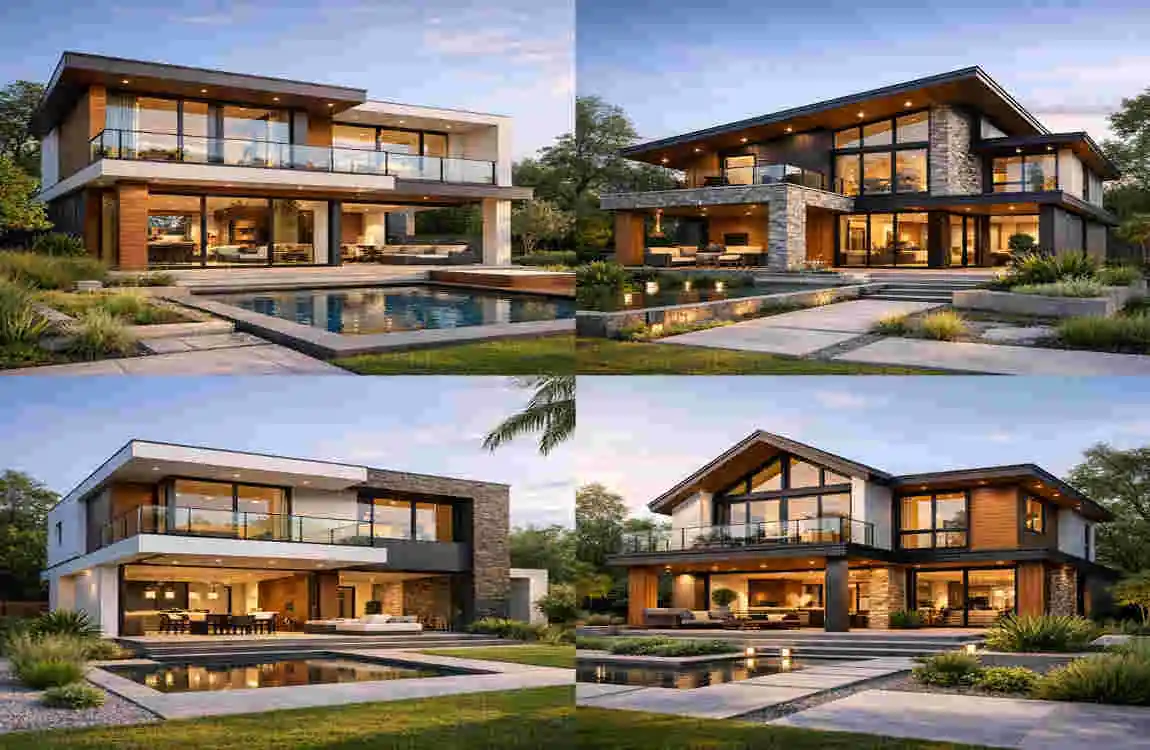
Modern Two-Storey House Designs
Modern homes often use clean lines, large windows, and simple shapes. This style can make a house look balanced and elegant.
A modern two-storey home may appear taller because of:
- Straight, vertical features
- Tall windows
- Simple roof shapes
- Smooth exterior finishes
These design choices can make the home feel sleek without looking bulky.
Traditional and Classic House Styles
Traditional homes often use pitched roofs, symmetrical windows, and detailed facades. These styles can make the house look more formal and established.
A classic design may also make the home seem taller because of the roof shape. The roof becomes part of the visual identity of the building, not just a cover.
If you want a timeless look, this style can work very well. It often blends beauty with practical living space.
Interior Design and Vertical Space
The inside of the house matters too. Even if the exterior height is fixed, the interior can still feel much larger or smaller depending on how it is designed.
You can improve the sense of height with:
- Light wall colors
- Tall curtains
- Vertical wall decor
- Good natural light
- Simple furniture layouts
Open-plan spaces and double-height areas can also make a home feel more spacious. This is useful if you want a house that feels airy and modern.
Energy Efficiency and Natural Ventilation
House height also affects comfort. Taller rooms can improve airflow, while smart window placement can bring in more daylight.
A well-planned roof helps with insulation and heat control. Good ventilation reduces stuffiness and improves indoor comfort.
So when you plan height, think beyond appearance. Think about how the house will feel every day.
Benefits and Challenges of a Two-Storey House
Benefits of Building Two Storeys
A two-storey home gives you more living space without needing a bigger plot. That is one of the biggest advantages.
It also helps separate spaces. For example, you can keep living areas downstairs and bedrooms upstairs. That gives families more privacy and a better daily routine.
A taller home can also leave more room for a garden, driveway, or outdoor seating area.
Construction Costs and Material Requirements
The height of the house affects construction cost. More height can mean:
- More materials
- More structural work
- More staircase planning
- More roofing labor
Costs also depend on location, design style, and the type of materials used. A simple house usually costs less to build than a custom home with complex rooflines and high ceilings.
This is why planning early matters. A clear budget helps you stay in control.
Maintenance, Safety, and Accessibility
A taller house may need more attention over time. Roof maintenance, window cleaning, and access to upper floors can all take more effort.
Safety is also important. Staircase design should be comfortable and secure. Railings, lighting, and step size all matter.
If your household includes children, older adults, or anyone with mobility concerns, think carefully about stairs and access before finalising the design.
Common Planning Mistakes to Avoid
Some common mistakes include:
- Ignoring roof height
- Forgetting staircase headroom
- Not checking local height limits
- Leaving too little space for ventilation
- Skipping proper drawings and measurements
Good planning prevents expensive changes later. A detailed design is always better than guessing.
How to Plan the Ideal Height for Your Two-Storey House
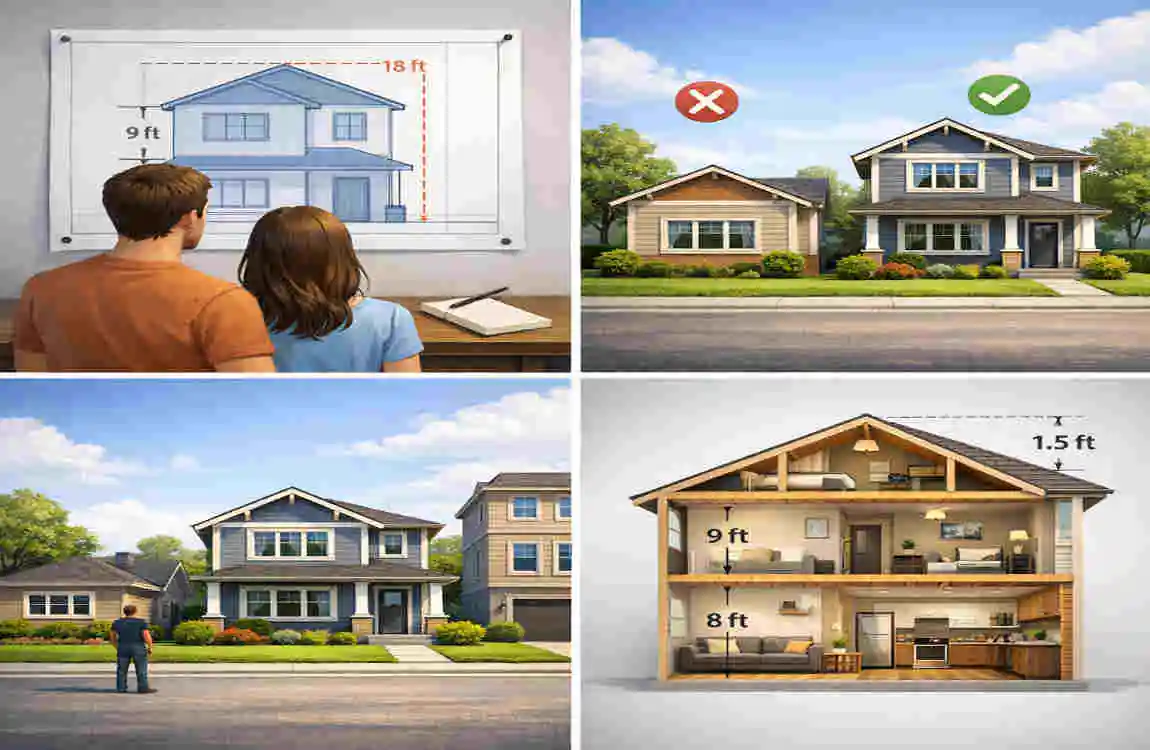
Assess Your Plot and Building Requirements
Start with the land itself. Plot size, slope, nearby buildings, and setbacks all affect what you can build.
Also check local height rules before you decide. Even a great design can fail if it breaks local planning limits.
If your plot sits on uneven ground, you may need to think more carefully about total house height because the ground level can change the final look and measurements.
Choose Suitable Ceiling and Floor Heights
Think about how you want the home to feel. Taller ceilings create a more open feeling, while standard ceilings are often easier to build and heat.
Good planning means matching room height to room use. Living rooms may feel better with extra height, while bedrooms often work well with standard proportions.
If you are unsure, speak with an architect or structural engineer. They can help you choose a practical and attractive height.
Select the Right Roof Design
The roof shapes the house’s final appearance and height. A flat roof usually keeps the profile lower. A pitched roof adds more height and often improves drainage.
Also consider climate and insulation. A roof is not just a style choice. It affects comfort, water control, and long-term performance.
Create a Practical Measurement Plan
Before building starts, write down all key measurements:
- Floor-to-floor heights
- Ceiling heights
- Roof height
- Staircase headroom
- Total building height
This helps reduce mistakes. It also makes it easier to compare your plans with local rules.
A clear plan gives you better control over the final result.
Frequently Asked Questions About Two-Storey House Height
How high is a 2-storey house on average?
Many two-storey houses are about 18 to 25 feet tall to the roofline, depending on ceiling heights, floor structure, and roof style.
How many meters high is a two-storey house?
That is usually about 5.5 to 7.6 meters, though a taller roof may increase the total height.
What is the standard ceiling height in a two-storey house?
Common ceiling heights vary by country and building rules, but many homes use ceilings around 8 to 10 feet.
Does the roof count toward the height of a two-storey house?
Yes, in most cases the roof is part of the overall height. The exact rule can depend on local measurement standards.
Can a two-storey house be 30 feet tall?
Yes, especially if the house has taller ceilings, a thick roof structure, or a steep roof. You still need to check local rules.
What is the ideal height for a two-storey house?
The ideal height depends on comfort, budget, design style, land size, and building codes. There is no one-size-fits-all answer.
|
Feature |
Typical Measurement / Details |
|---|---|
|
Total House Height |
6–8 meters (20–26 feet) |
|
Ground Floor Height |
3–3.5 meters (10–11.5 feet) |
|
First Floor Height |
3–3.5 meters (10–11.5 feet) |
|
Roof and Slab Thickness |
0.3–0.6 meters (1–2 feet), approximately |
|
Ceiling Height |
2.7–3 meters (9–10 feet) |
|
Staircase Space |
1–1.2 meters (3.3–4 feet) wide |
|
Common Design Styles |
Modern, contemporary, traditional |
|
Space Planning |
Bedrooms, bathrooms, kitchen, living and dining areas |
|
Exterior Design |
Balconies, windows, façade finishes, and roof design |
|
Structural Considerations |
Foundation, columns, beams, and slab design |
