

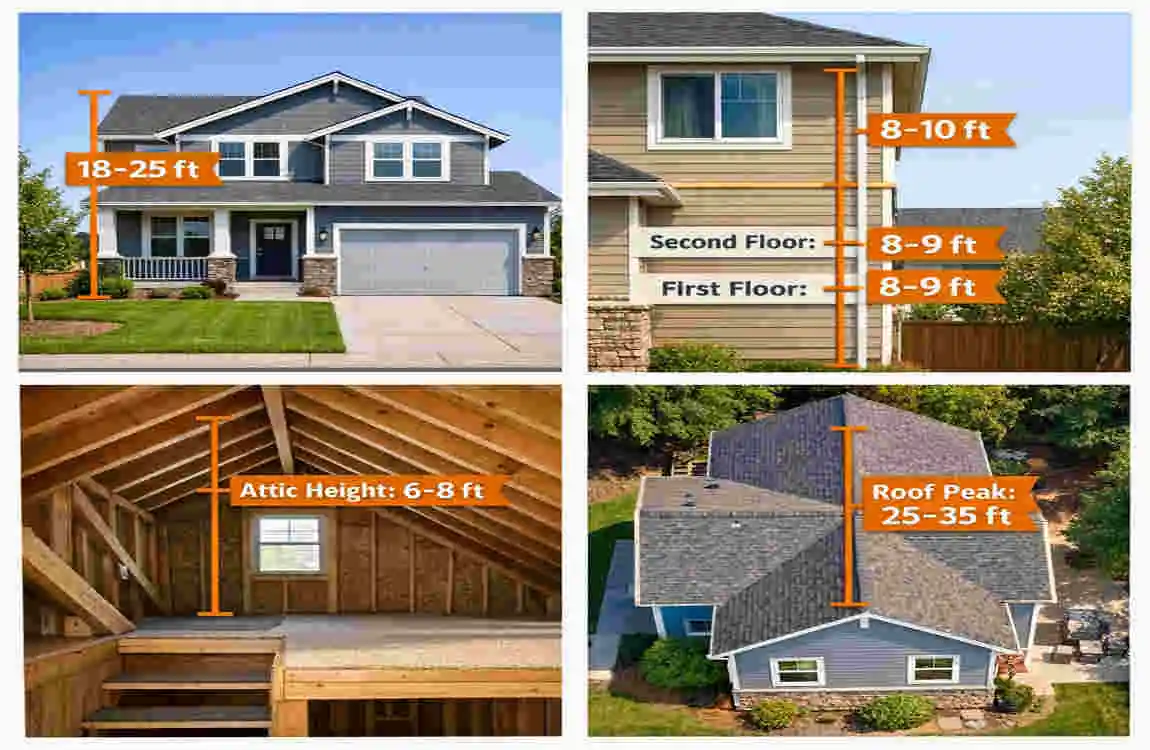
Understanding the height of a 2-story house in feet is useful whether you are building a new home, buying a property, or planning a renovation. The total height of a two-story house is not fixed. It changes based on ceiling height, floor structure, roof design, and local building rules.
In many cases, a typical two-story house is about 20 to 25 feet tall to the roofline. Some homes are lower, while others rise much higher because of tall ceilings, steep roofs, or raised foundations.
What Is the Average Height of a 2 Story House in Feet?
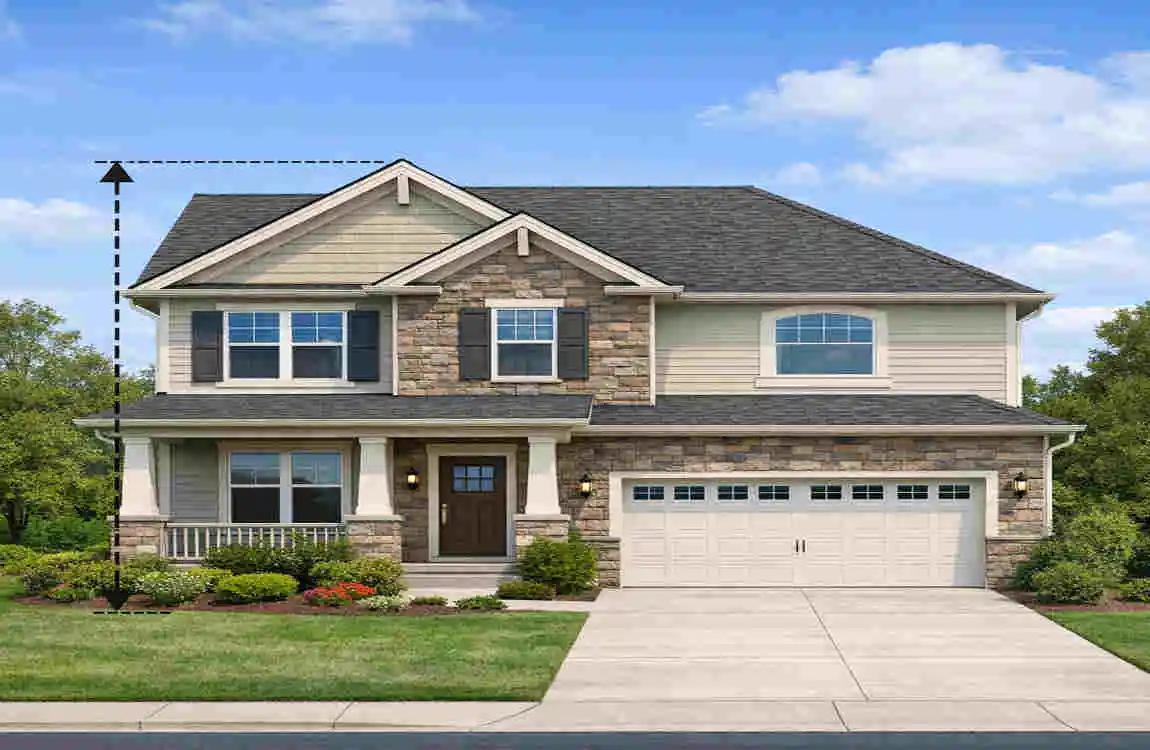
Typical height range
Most standard two-story homes range from 18 to 30 feet in total height. The exact height depends on how the house is built and its style.
A simple home with average ceilings may be close to 20 feet. A larger home with a high roof and taller ceilings may reach 28 to 30 feet or more.
Floor-to-ceiling vs total height
It helps to separate interior height from overall exterior height.
- Floor-to-ceiling height means the height inside each room.
- Total exterior height means the full measurement from the ground to the roof peak.
A home can have 8-foot ceilings inside but still be much taller outside because of framing, flooring, and roof shape.
Common ceiling heights
The most common ceiling heights in homes are:
- 8 feet for standard homes
- 9 feet for newer or larger homes
- 10 feet for more open or luxury designs
Even a small change in ceiling height can add several feet to the total building height.
Quick height comparison
House Style Estimated Height
Two-story home with 8-foot ceilings 20–22 ft
Two-story home with 9-foot ceilings 22–25 ft
Two-story home with 10-foot ceilings 25–28 ft
Two-story home with steep roof 28–35 ft
Factors That Affect the Height of a Two-Story House
Ceiling height
Ceiling height is one of the biggest factors. If both floors have tall ceilings, the house will naturally be taller.
For example, a home with 8-foot ceilings on both floors will be shorter than one with 9- or 10-foot ceilings. If you want a spacious feel inside, expect the exterior height to increase as well.
Floor structure
The space between floors also adds height. This includes:
- Floor joists
- Subfloor material
- Structural framing
- Slab or support layers
These parts are not always visible, but they still count in the final measurement.
Roof design
The roof can make a big difference. A flat roof keeps the house lower. A steep roof adds more height.
Common roof types include:
- Flat roof: lower overall height
- Gable roof: medium to high height
- Hip roof: moderate height
- Steep-pitched roof: highest overall height
Foundation and ground level
Some homes sit on raised foundations, crawl spaces, or elevated platforms. That extra base adds to the total height.
If the lot is uneven, the house may look taller from one side than another. This is why measuring from the correct ground level matters.
Building rules
Local regulations may limit how tall a house can be. Zoning laws, neighbourhood rules, and permit conditions can all affect the final design.
If you are building or adding onto a home, always check local rules before finalising plans.
Two-Story House Height by Roof Type and Architectural Design
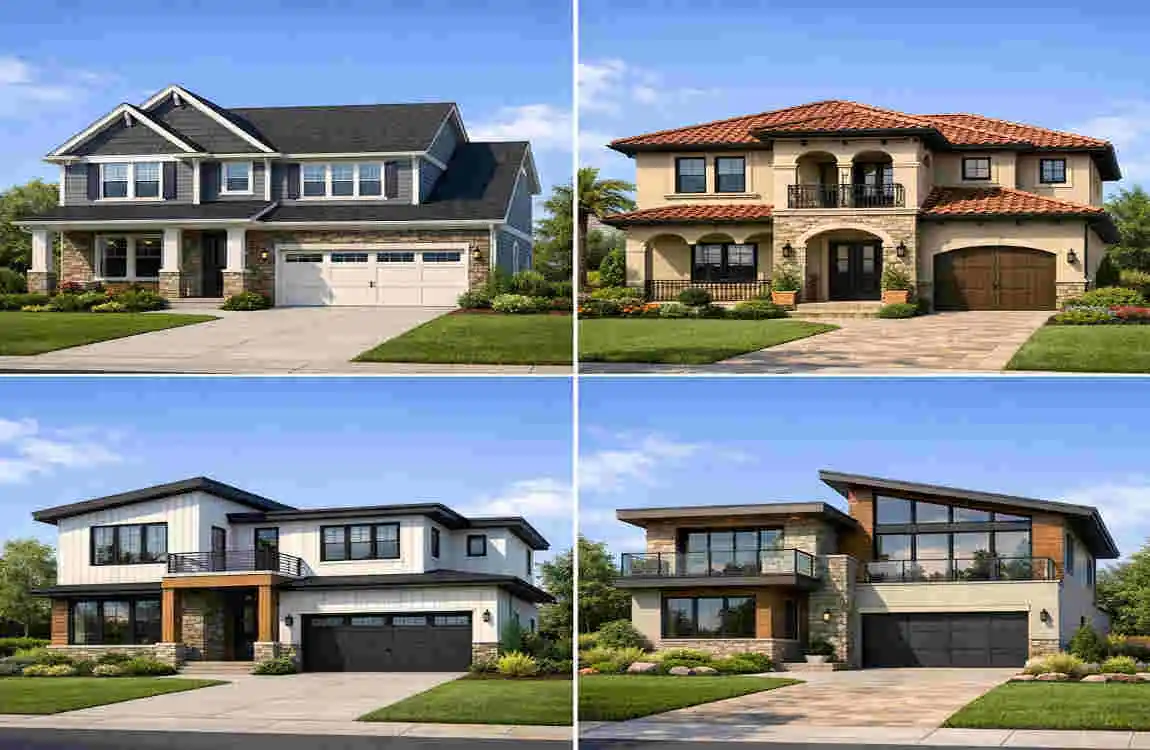
Flat roof homes
Flat roofs usually keep the total height lower. These homes often look more modern and compact.
Typical range: 18 to 24 feet
Gable roof homes
A gable roof has two sloping sides that meet at a peak. This is one of the most common roof styles and usually adds noticeable height.
Typical range: 22 to 30 feet
Hip roof homes
Hip roofs slope on all sides. They often look balanced and traditional, but they usually do not rise as high as a steep gable roof.
Typical range: 20 to 28 feet
Steep-pitched roofs and vaulted spaces
Homes with steep roofs, vaulted ceilings, or double-height living rooms can become much taller.
Some of these homes may reach 30 feet or more, especially if they include attic space, dormers, or decorative roof features.
How to Calculate and Measure a Two-Story House Height
Simple way to estimate height
You can estimate house height by adding:
- Ground floor wall height
- Upper floor wall height
- Floor structure between levels
- Roof height
Example calculation
Here is a basic example:
- Ground floor ceiling: 8 feet
- Upper floor ceiling: 8 feet
- Floor structure and framing: 2 feet
- Roof height: 6 feet
Total estimated height = 24 feet
This is only a general example, but it gives a good idea of how the numbers add up.
How to measure correctly
Measure from:
- Ground level to roofline
- Ground level to roof peak
- Exterior wall base to top edge
These are not always the same. The roof peak is usually the highest point.
Common mistakes
People often forget to include:
- Roof peak height
- Raised foundations
- Sloped or uneven ground
- Thick floor structures
For accurate results, an architect, surveyor, or building professional may be needed.
Benefits, Planning Considerations
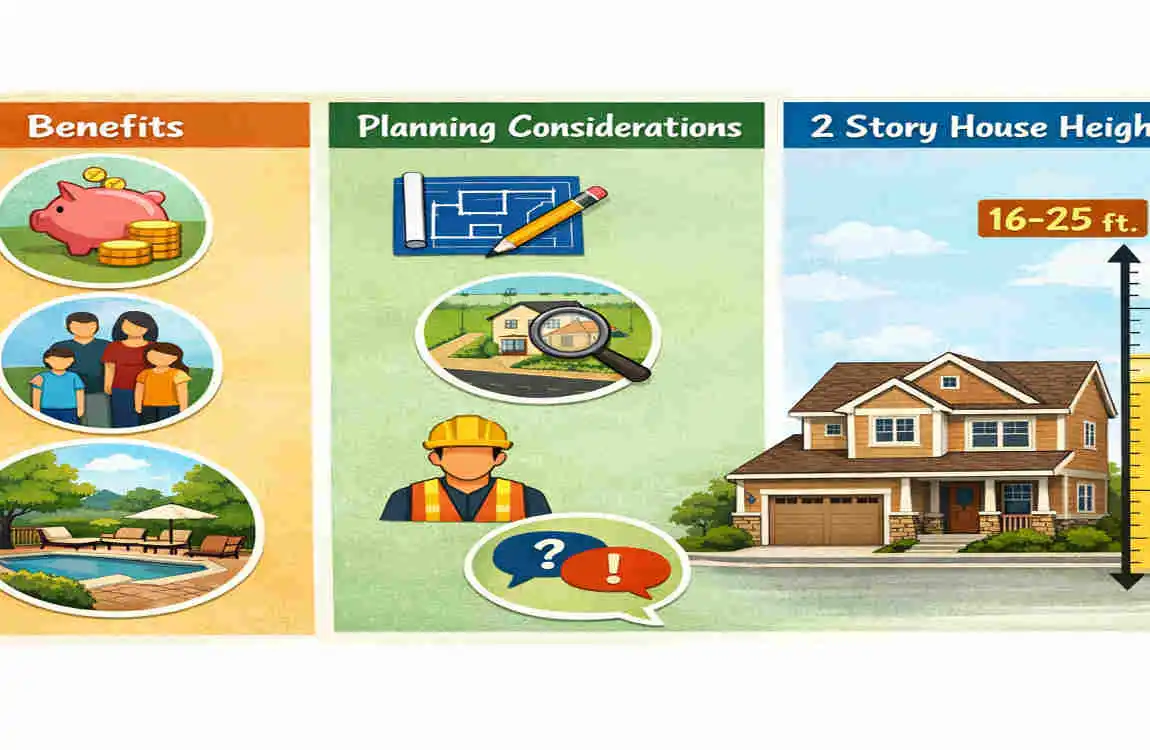
Planning and cost
House height affects design, material use, and construction cost. Taller homes often need more framing, more exterior material, and sometimes stronger structural support.
Comfort and light
Higher ceilings can make a home feel more open. They can also improve natural light and air circulation.
Heating and cooling
Taller spaces may take more energy to heat or cool. That’s why you should consider ceiling height and roof design carefully.
Maintenance and future changes
House height also affects window cleaning, roof repairs, and future remodeling plans. If you want to add an attic room or change the roof later, height becomes even more important.
Frequently Asked Questions
How many feet tall is a typical two-story house?
Most are about 20 to 25 feet tall, but the range can be wider depending on the design.
Is a two-story house usually 20 or 30 feet tall?
It is often closer to 20 to 25 feet, but homes with tall roofs or ceilings can reach 30 feet.
What is the average ceiling height in a two-story home?
The most common ceiling height is 8 feet, though 9 feet is also very common in newer homes.
How tall is a two-story house with a gable roof?
A two-story house with a gable roof is often around 22 to 30 feet tall.
Does roof design change the total height of a house?
Yes, very much. The roof is one of the biggest reasons two homes with the same floor plan can have different heights.
How do you calculate the height of a two-story house?
Add the wall height, floor structure, and roof height. This gives you a close estimate.
What is the difference between roofline height and overall house height?
Roofline height usually means the height up to the main roof edge. Overall house height includes the roof peak, which is the highest point.
Can local building codes limit the height of a two-story house?
Yes. Many cities and neighbourhoods set height limits, so check local rules before building.
| Feature | Key Information |
|---|---|
| Average Height | Typically 20–25 feet from ground to roof |
| Ground-Floor Height | Around 9–10 feet |
| Second-Floor Height | Around 9–10 feet |
| Ceiling Height | Usually 8–10 feet per floor |
| Floor Structure | Adds approximately 1–2 feet between floors |
| Roof Height | Depends on flat, pitched, or vaulted roof design |
| Total Height with Pitched Roof | Often 25–30 feet |
| Factors Affecting Height | Ceiling height, floor thickness, roof design, and building codes |
| Modern House Design | Often uses higher ceilings and open layouts |
| Best Planning Tip | Check local building regulations before construction. |
