

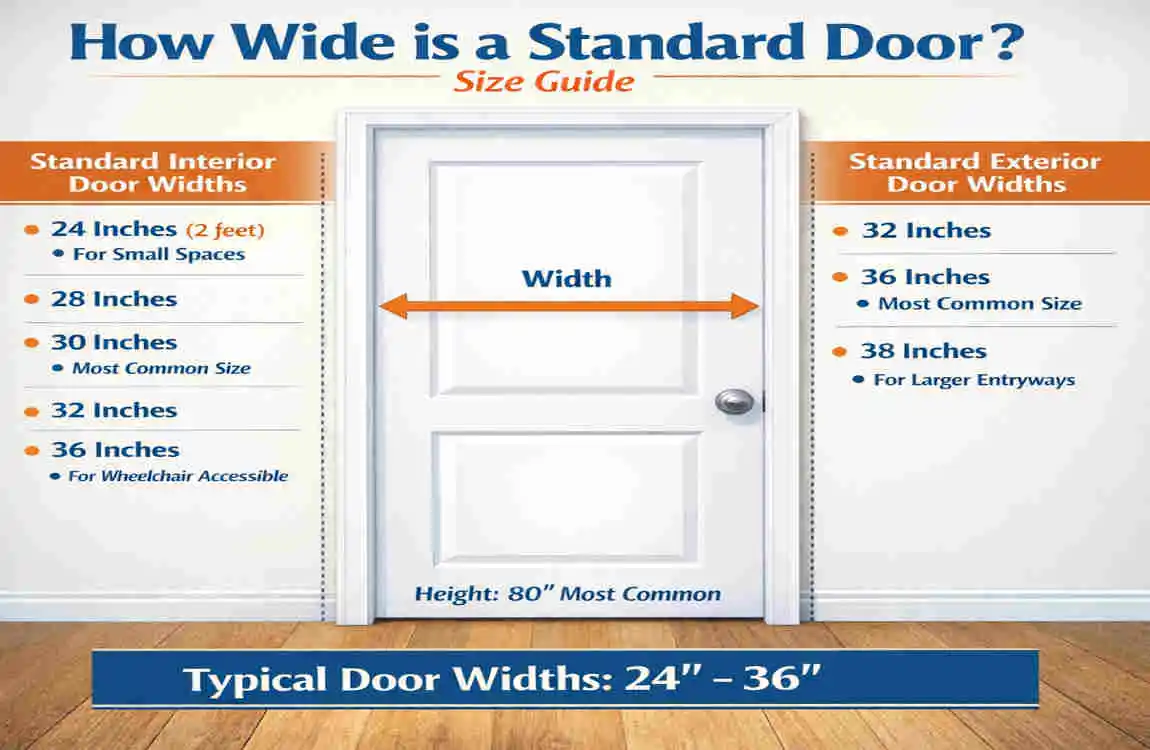
If you are asking how wide a standard door is, the short answer is that most residential interior doors are 28, 30, 32, or 36 inches wide, while exterior doors are often 36 inches wide for a main entry. But the real answer depends on the room, the house design, and local building rules.
How Wide Is a Standard Door?
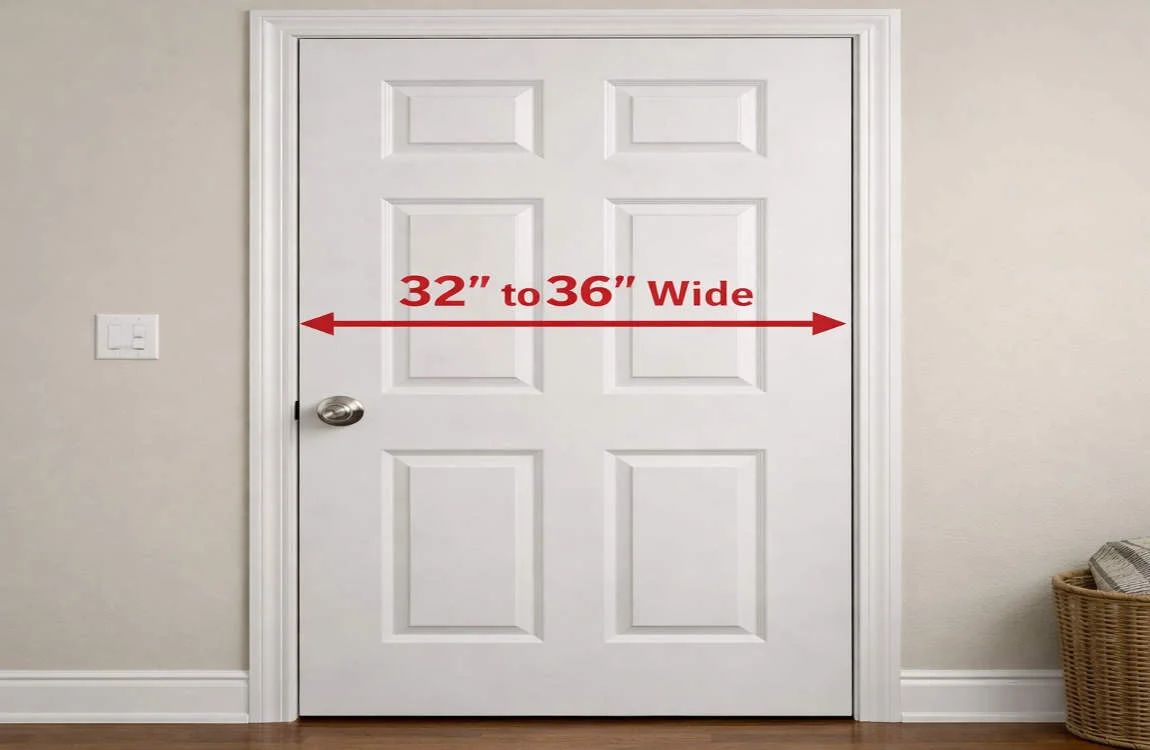
A standard door is usually wide enough for normal daily use, but not so wide that it wastes space. In many homes, the most common interior door width is 32 inches, while exterior doors are often 36 inches wide.
Door slab width vs. frame vs. rough opening
Before you buy or replace a door, it helps to know the difference between three terms:
- Door slab width: the actual door itself
- Door frame width: the opening and frame around the door
- Rough opening: the unfinished space in the wall before the door is installed
These are not the same thing. Many people measure only the door slab and then order the wrong replacement size.
Why door sizes vary
Door size changes based on:
- Room use
- House design
- Accessibility needs
- Available wall space
- Building requirements
For example, a closet door may be smaller because it does not need much clearance. A front door may be wider because it needs to handle people, furniture, and daily traffic.
Interior vs. exterior doors
Interior doors are usually smaller and lighter. Exterior doors are often wider, thicker, and stronger because they must handle weather, security, and insulation needs.
Standard Interior Door Widths
Interior doors are the doors inside your home. These include bedroom, bathroom, closet, and utility room doors.
Common interior door sizes
The most common interior door widths are:
- 24 inches
- 28 inches
- 30 inches
- 32 inches
- 36 inches
Of these, 32 inches is a very common choice for general interior use because it gives a good balance of comfort and space-saving.
Interior door height and thickness
Most interior doors are usually:
- 80 inches tall in many homes
- About 1 3/8 inches thick
Some homes may use taller doors, especially in newer or more custom designs. Width, height, and thickness all work together to create the right fit.
Best width for bedrooms and bathrooms
For bedrooms, 30 to 32 inches is often a practical choice. It gives enough space for daily use and makes moving furniture a little easier.
For bathrooms, 28 to 32 inches is often used. A smaller bathroom may need a narrower door to save wall space, but it should still feel comfortable to use.
For closets, 24 to 30 inches is common, as closet doors usually do not require a large opening.
Accessibility matters too
If you want a door that is easier for everyone to use, wider is often better. A 32-inch or 36-inch door can make it easier for people carrying items, using mobility aids, or moving through the home.
Standard Exterior Door Widths
Exterior doors include your front, back, and side doors, as well as patio entry doors.
Typical front door sizes
A standard front door is often 36 inches wide. This is a very common size because it feels welcoming, allows easier entry, and supports better movement of people and furniture.
Single exterior doors are common in many homes. Double-entry doors are also used in larger homes or in homes with a more formal look.
Exterior door height and thickness
Exterior doors are usually thicker than interior doors. That is because they must provide:
- Better security
- More durability
- Weather resistance
- Improved energy efficiency
A thicker door helps reduce drafts and can improve insulation. It also feels sturdier and often lasts longer.
Front door vs. back door
Your back door or side door may be the same width as your front door, but not always. Some homes use smaller rear entrances because they are less formal or lead to tighter spaces.
Patio doors are different again. They may be sliding or hinged, and their dimensions depend on the home’s design.
How to Measure a Door Width Correctly
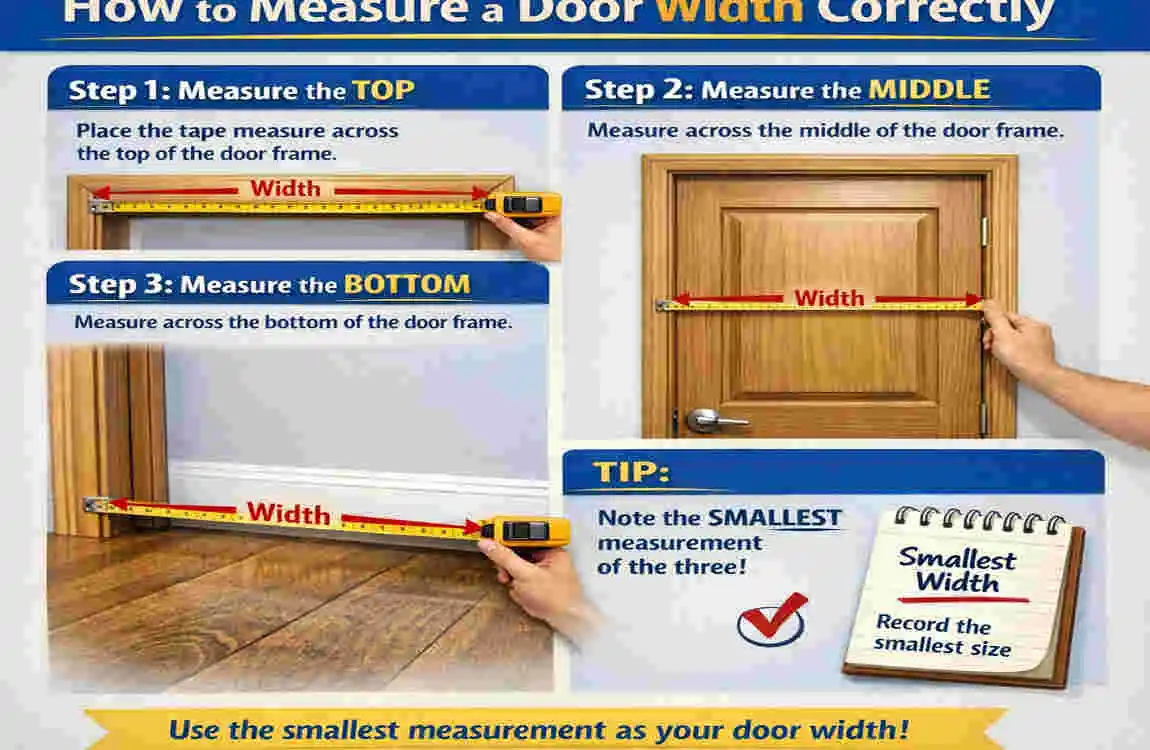
If you are replacing a door, careful measuring is essential. A small mistake can cause delays and extra costs.
Measure the existing door slab.
Measure the door from one edge straight across to the other edge. Do this in a few places, because old doors can warp slightly over time.
Take multiple measurements to be safe. Use the smallest and most accurate number as your guide.
Measure the door frame.
The frame is the opening around the door. This is important because a door slab may fit the frame differently than you expect.
If you are only replacing the slab, the frame size matters less than if you are replacing the whole unit.
Measure the rough opening.
The rough opening is the unfinished wall opening before the door and trim are installed. This matters most in new construction or major replacements.
If you measure only the current door and ignore the rough opening, you may order a door that does not fit properly.
Standard Door Widths by Room
Different rooms usually need different door sizes. Here is a simple comparison.
Room/ApplicationCommon Door Width Key Consideration
Bedroom 30–32 inches Comfortable everyday access
Bathroom 28–32 inches Space and privacy
Closet 24–30 inches Available wall space
Main Entry 32–36 inches Traffic and accessibility
Utility Room 28–32 inches Appliance and equipment access
Accessible Doorway 32–36 inches+ Clear opening requirements
Bedroom doors
Bedroom doors are usually wide enough for regular foot traffic and occasional furniture movement. 30 or 32 inches is a very common range.
Bathroom doors
Bathroom doors often need to fit in smaller spaces so that a narrower door can be used. Still, the door should feel easy to use every day.
Closet doors
Closet doors do not need as much width as main room doors. That is why smaller sizes are often used to save space.
Main entry doors
Main entry doors are usually wider because they need to support larger traffic, moving furniture, and a more open feel.
Utility room doors
Utility rooms may need wider openings if they house appliances, water heaters, or other equipment. In some homes, a larger door helps with maintenance and access.
Accessible doorways
For accessibility, wider doors are often needed. The actual requirement depends on your location and the type of building, but a wider opening is usually easier for everyone.
How to Choose the Right Door Width
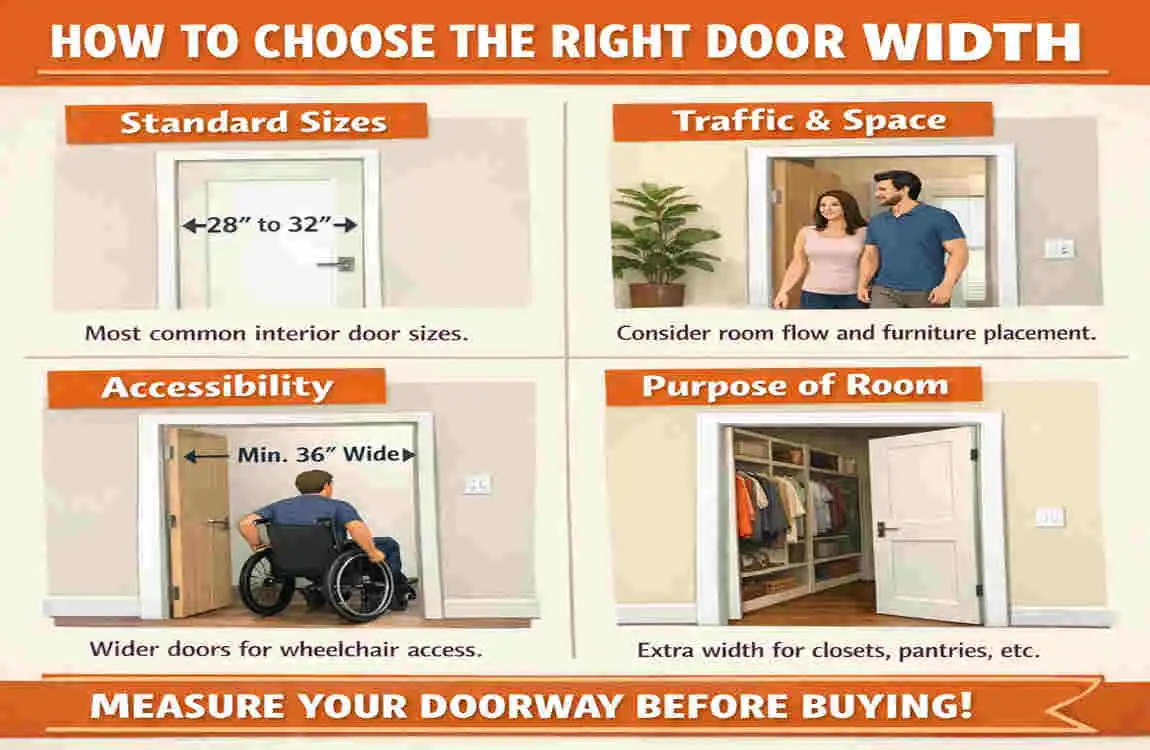
Choosing the right door is not just about what looks normal. It should also fit the room and work well in daily life.
Consider the room and available space.
A small room may not have enough wall space for a wider door. In that case, a narrower door can be more practical.
Also think about swing clearance. The door should open without hitting furniture, walls, or fixtures.
Think about furniture and moving items.
A wider door can make life easier when you move in:
- Beds
- Sofas
- Appliances
- Desks
- Large boxes
If you have ever tried to move a big couch through a tight door, you know how important width can be.
Consider accessibility
A wider door is often easier to use for people with mobility needs. It also makes hallways and rooms feel more open.
If accessibility matters in your home, do not choose the smallest door to save space.
New construction vs. replacement
In new construction, you can plan the door size from the beginning. That gives you more flexibility.
In replacement projects, you usually need to work with the existing frame and wall opening. That is why accurate measurement matters so much.
When custom sizes may be needed
Sometimes a standard door will not fit the space well. In those cases, a custom size may be the best option, especially in older homes or unique layouts.
FAQ: Standard Door Width Questions
How wide is a standard door?
Most standard residential doors are 30 to 36 inches wide, depending on the room and use.
Is a 30-inch door considered standard?
Yes, a 30-inch door is common, especially for bedrooms, bathrooms, and smaller interior openings.
Is a 32-inch door wide enough?
For many homes, yes. A 32-inch door is often a very practical size and works well for everyday use.
How wide is a standard front door?
A standard front door is often 36 inches wide, though some homes use slightly different sizes.
What is the most common interior door width?
32 inches is one of the most common interior door widths in modern homes.
How do I measure a door before replacing it?
Measure the door slab, frame, and rough opening, and also check the height, thickness, and swing direction.
Are all standard doors the same width?
No. Door width changes based on the room, accessibility needs, and building design.
Can I install a wider door in an existing doorway?
Sometimes yes, but it depends on the wall, frame, clearance, and structure around the opening.
| Door Type | Typical Width | Common Use |
|---|---|---|
| Standard interior door | 30–32 inches | Bedrooms, bathrooms, hallways |
| Standard exterior door | 36 inches | Main entrances |
| Small interior door | 24–28 inches | Closets, utility rooms |
| Wide interior door | 36 inches | Accessibility or larger rooms |
| Double door | 60–72 inches total | Entryways, patios, formal rooms |
