

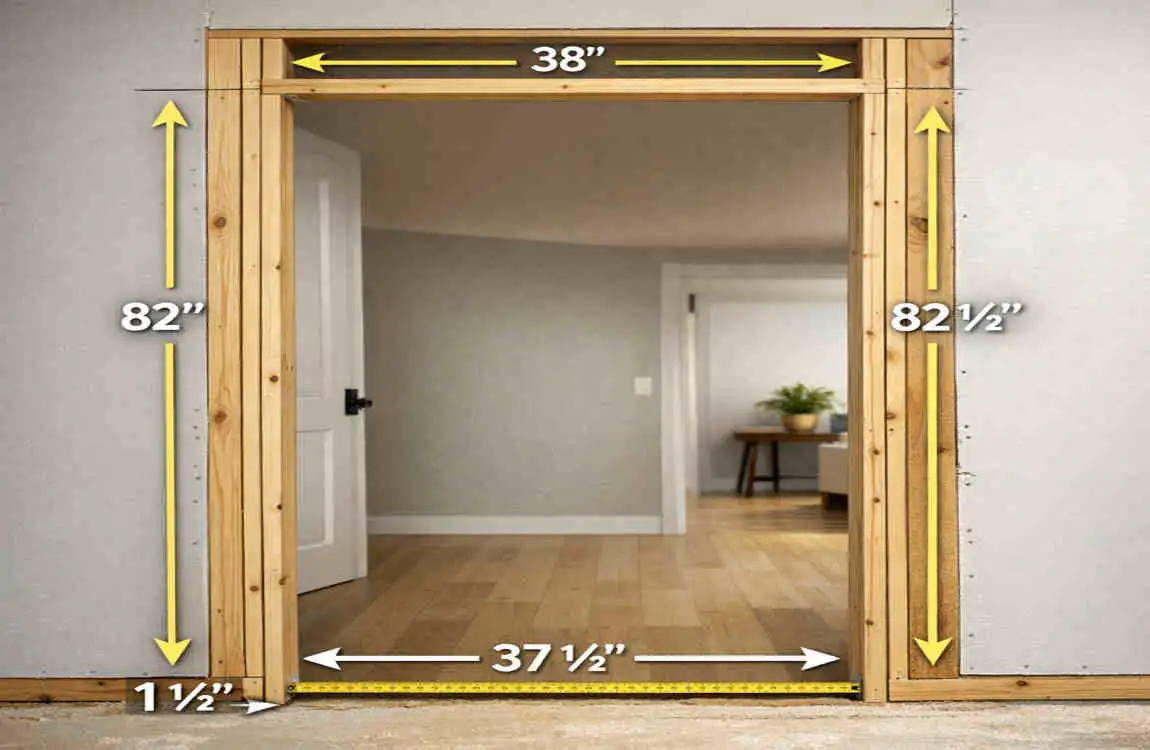
If you are asking what the rough opening is for a 36-inch door, you are probably getting ready for a project and want the numbers right before you start framing. That is a smart move. A door that is measured correctly is much easier to install, fits better, and works smoother over time.
A rough opening may sound like a small detail, but it plays a big role in how well the door fits. If the opening is too tight, the door may stick. If it is too loose, the frame may not sit properly. So before you cut, frame, or install anything, it helps to understand the basics clearly.
What Is a Rough Opening for a Door?
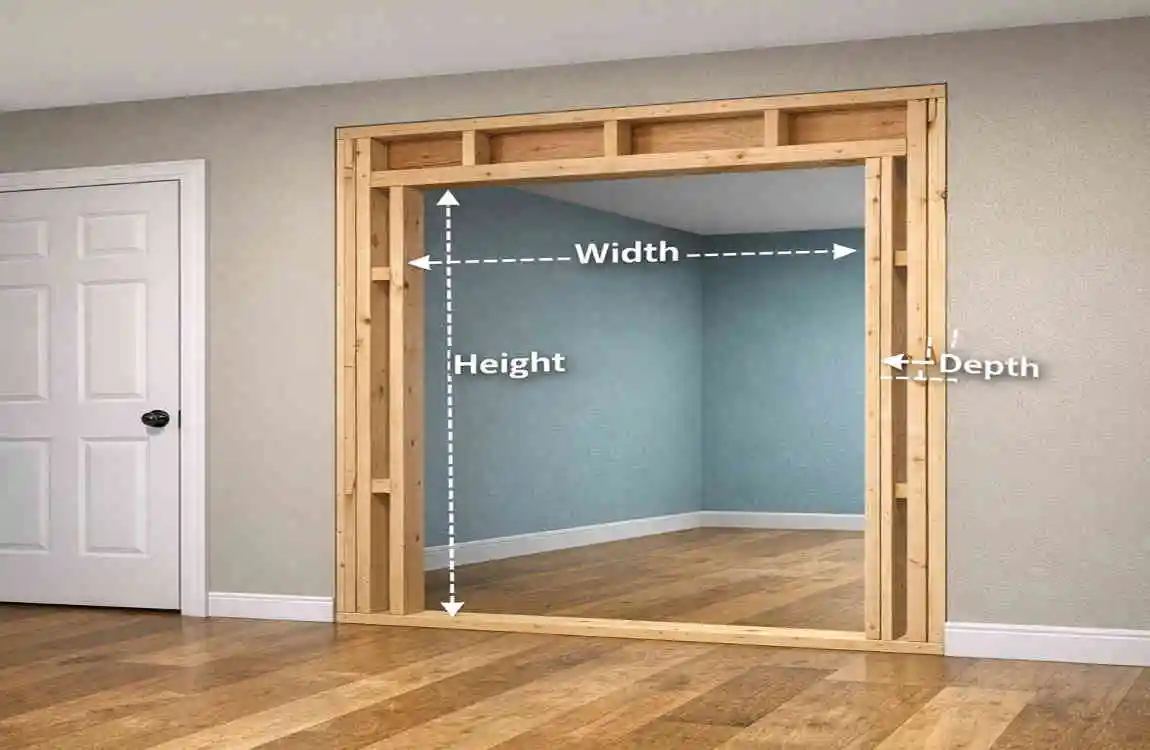
A simple definition
A rough opening is the framed space in the wall where the door will go. It is not the final visible opening. It is the space designed to accommodate the door frame, the door unit, and the minor adjustments required during installation.
Think of it as the “working space” behind the finished door. The rough opening gives the installer room to fit the frame, add shims, and make the door level and square.
Door slab, frame, and rough opening
These three terms are easy to mix up, but they mean different things.
- Door slab: the actual door panel that swings open and closed
- Frame: the outer structure that holds the door in place
- Rough opening: the framed wall space made to receive the full door unit
A 36-inch door slab is not the same thing as a 36-inch rough opening. That is one of the most common misunderstandings in home projects.
Why accurate measurements matter
If you get the rough opening wrong, the door may not fit properly. Even small errors can create problems with alignment, swing, and sealing.
For that reason, door framing measurements should be checked carefully before installation. A little extra planning can save a lot of repair work later.
What’s the Rough Opening for a 36-Inch Door?
The common rough opening size
For a standard prehung 36-inch door, the rough opening is usually about 38 inches wide. The height is typically around 82-83 inches, depending on the specific door system.
That extra space is needed so the frame can be installed, shimmed, and adjusted. It is not extra by accident. It is part of the normal installation process.
Why the exact size can vary
Not every door is built the same way. Different manufacturers may design their frames a little differently. Some prehung door units need slightly more or slightly less room.
That is why it is always best to check the manufacturer’s specifications before framing. The general rule helps, but the product instructions should always come first.
Quick measurement table
Door Size Approx. Rough Opening
30-inch door About 32 inches wide
32-inch door About 34 inches wide
36-inch door About 38 inches wide
36-inch door height Commonly about 82–83 inches
Why the opening is larger than the door
The rough opening must be bigger than the door because the frame needs space to sit inside the wall opening. Installers also need room for shims, adjustments, and small framing differences.
If the opening is cut too tight, the frame will be hard to install. If it is too large, the door may shift or leave gaps. The goal is to find the right balance.
How to Measure a 36-Inch Door Rough Opening
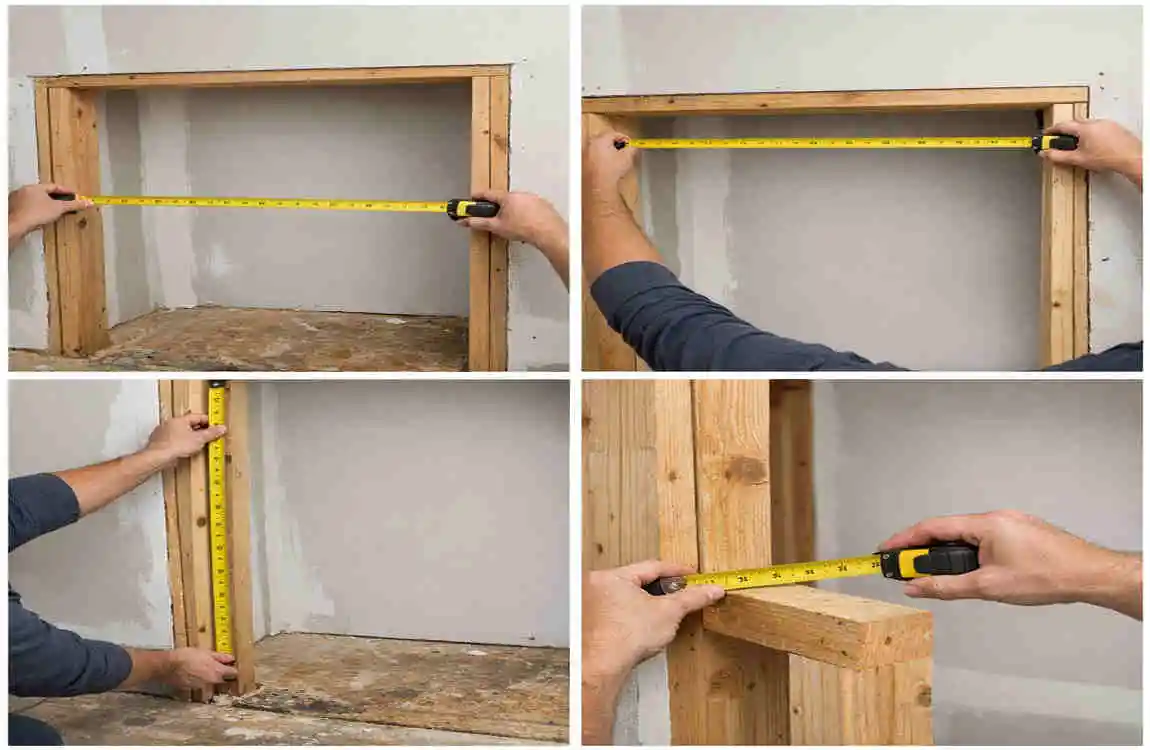
Measure the width
Start by measuring the opening from stud to stud. Use a tape measure and check the top, middle, and bottom of the opening.
Do not assume all three measurements are the same. Walls can shift a little, and framing is not always perfectly straight.
Measure the height
Measure from the subfloor to the top of the opening. If flooring has already been installed, remember to include that thickness in your measurement.
This is important because flooring can change the final height you need. A finished floor is higher than the subfloor, and that affects how the door sits.
Check for square and level.
A good rough opening should be as square and level as possible. That means the sides should be straight up and down, and the top should be level.
If the frame is not square, the door may rub, stick, or not close properly. You can check this with a level or by comparing diagonal measurements.
Measure at more than one point
Always measure more than once. Check the opening at the top, center, and bottom. Also check both sides.
This helps you spot uneven framing before the door goes in. A few minutes of careful measuring can prevent a lot of frustration later.
Account for shims and adjustments
Shims are thin pieces of material used to fine-tune the door frame position. They help make the frame plumb, level, and secure.
That means the rough opening needs a little space beyond the frame itself. Without that room, the installation becomes much harder.
Standard 36-Inch Door Dimensions Explained.
Common slab dimensions
A 36-inch door is usually called that because of its nominal size, not because every part measures exactly 36 inches. The actual slab and frame dimensions can differ slightly.
That is why it is important to distinguish between the nominal and actual sizes.
Nominal size vs. rough-opening size
A 36-inch door refers to the door itself, while the rough opening refers to the wall space that will hold the entire door unit.
Here is the simple difference:
- Door size = the door panel
- Rough opening = the framed wall space for the complete door system
Standard height
Most standard interior and exterior doors are about 80 inches tall as a slab. Once the frame is added, the rough opening height is usually a little taller, often around 82 to 83 inches.
That extra height gives the installer enough room to fit the frame and make adjustments.
Prehung vs. slab doors
A prehung door comes already attached to its frame. This type needs a rough opening that fits the whole unit.
A slab door is just the door panel without the frame. If you are replacing only the slab, the opening requirements are different because you are working with an existing frame.
Interior and exterior doors
Interior 36-inch doors are often used for larger rooms, closets, or accessibility needs. Exterior 36-inch doors may require additional attention because they often include thresholds, weather seals, and greater frame depth.
That is why the exact door system matters. Even when the door is the same width, the installation details can change.
Common Mistakes When Framing a 36-Inch Door
Making the opening exactly 36 inches wide
This is one of the biggest mistakes. A rough opening is not supposed to match the door width exactly. It needs to be larger to fit the frame and allow adjustments.
If you make it 36 inches wide, the door unit will likely be too tight to install properly.
Forgetting the frame
Some homeowners measure only the slab and ignore the frame. But the frame is part of the final door assembly, so it must be included in the planning.
That is why prehung door rough opening measurements matter so much.
Measuring only one side
Walls are not always perfect. Measuring just one point can give you the wrong idea about the opening size.
Always measure top to bottom and side to side.
Ignoring flooring or thresholds
If flooring is added later, it will change the final height. The same is true for exterior thresholds.
This small detail can create a big problem if you do not plan for it early.
Not checking level and plumb.
A rough opening may be the right size but still be poorly framed. If the sides are not straight, the door may not function properly.
That can lead to sticking, uneven gaps, or a door that will not latch well.
Common mistakes to avoid
- Making the opening too tight
- Forgetting about the frame
- Measuring only once
- Ignoring floor height
- Skipping level and plumb checks
- Using the wrong manufacturer specs
Tips for Installing and Adjusting a 36-Inch Door
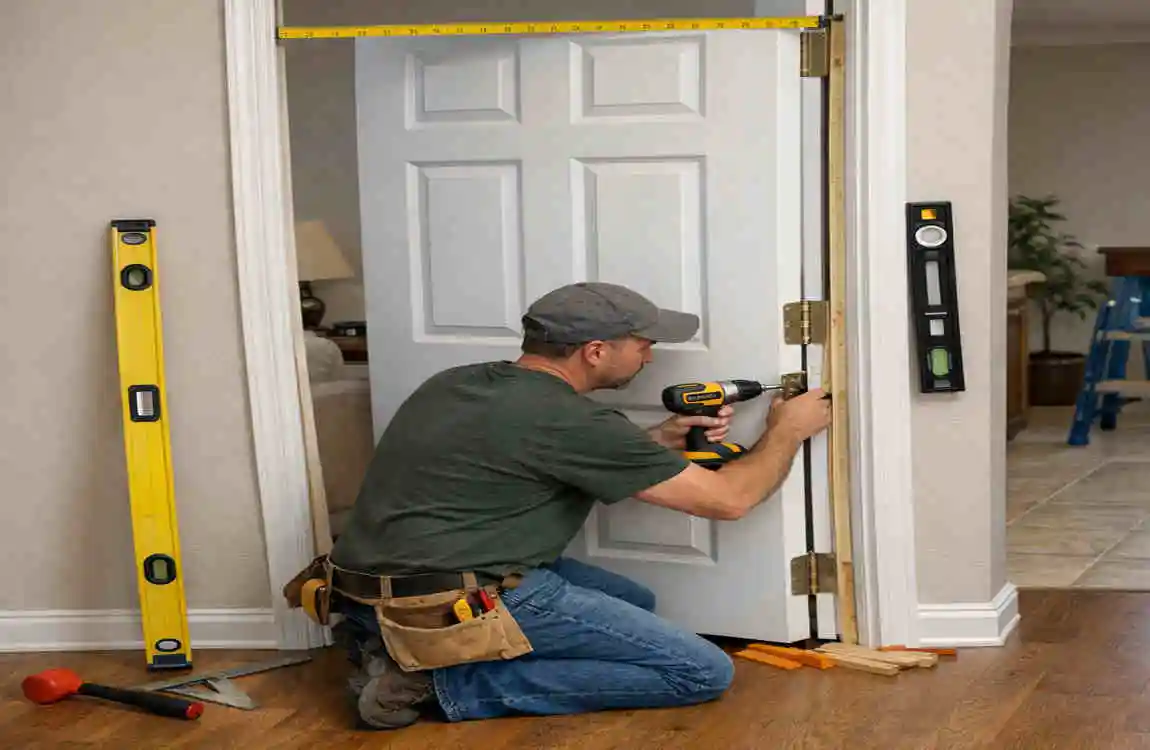
Prepare the opening
Before installing, make sure the opening is clean and ready. Remove debris, check the framing, and confirm the sill or subfloor is in good shape.
A clean opening makes the job easier and helps the frame sit better.
Position the prehung door carefully.
Set the prehung door into the opening and check the fit before securing it. Make sure the door swing is correct and the frame sits evenly.
This is the stage where small adjustments matter a lot.
Use shims for a better fit.
Shims help you fine-tune the frame. They let you adjust for small uneven spots in the framing and keep the door aligned.
Do not skip this step. It often makes the difference between a smooth door and a frustrating one.
Check the swing and clearance.
Open and close the door several times before you fully secure it. Make sure it does not hit the floor, wall, or trim.
If the swing feels off, fix it before final fastening.
Know when to get help.
If the opening is badly out of square, too small, or too large, a professional may be the best choice. That is especially true for exterior doors or openings that need structural changes.
FAQ: 36-Inch Door Rough Opening Measurements
What’s the rough opening for a 36-inch door?
The commonly used rough opening for a standard 36-inch prehung door is about 38 inches wide and around 82 to 83 inches high, though exact specs can vary by manufacturer.
Is a 36-inch door actually 36 inches wide?
Yes, but that is the nominal size. The actual slab and frame measurements may differ slightly from the label.
How much bigger should a rough opening be than the door?
The rough opening is usually about 2 inches wider than the nominal door size, which gives room for the frame, shims, and installation adjustments.
What is the rough opening height for a 36-inch door?
A common height is around 82 to 83 inches, but you should always check the door manufacturer’s instructions.
Can I make a rough opening slightly larger?
A little extra space can help with shimming, but too much space can make installation harder. The opening should be close to the recommended size.
How do I measure an existing 36-inch door opening?
Measure the width at the top, middle, and bottom, then measure the height from the subfloor to the top of the opening. Also check for square and level.
Does a prehung door require a different rough opening?
Yes. A prehung door needs room for the full frame, not just the door slab. That is why the opening must be sized for the entire unit.
| Measurement | Typical Size |
|---|---|
| Door slab width | 36 inches |
| Rough opening width | 38 inches |
| Door slab height | 80 inches |
| Rough opening height | 82–82½ inches |
| Recommended header | Sized for the wall/load |
| Side clearance | About 1 inch total |
| Purpose | Provides space for the door frame, shims, and adjustment |
