

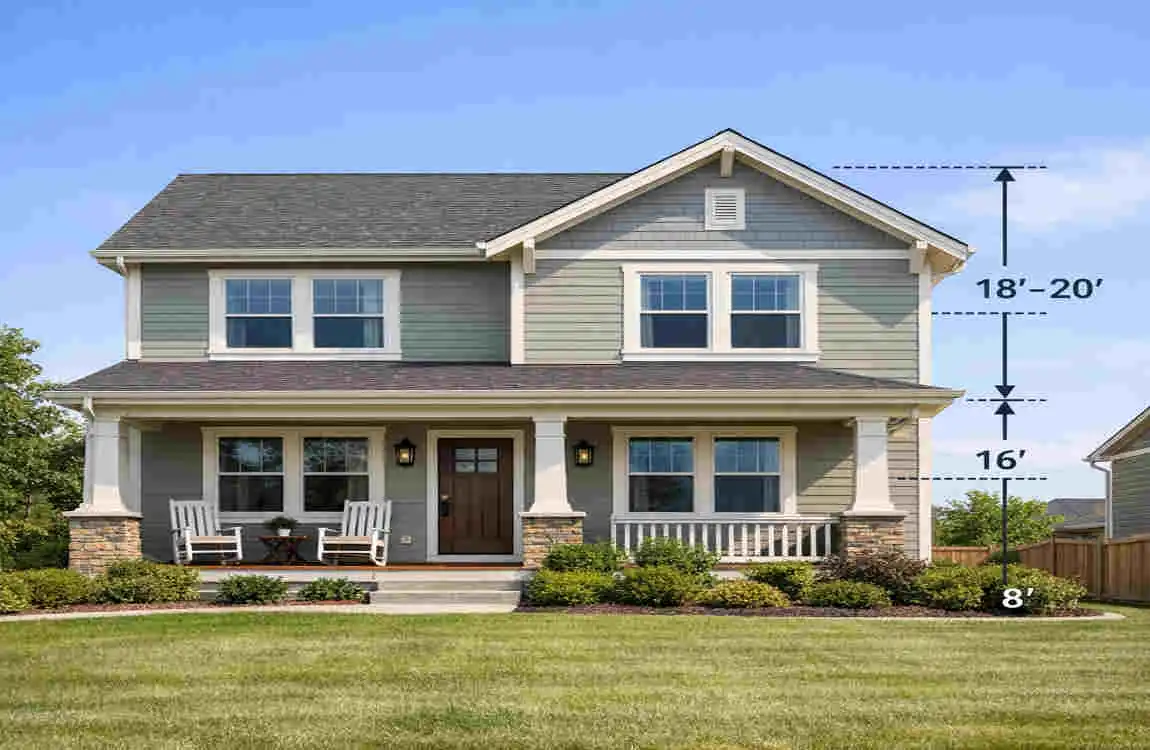
If you are asking how tall a 2-story house is, the short answer is that most 2-story homes are around 6 to 9 meters tall, or about 20 to 30 feet. That said, the exact height can change from one house to another.
Why? Because house height depends on ceiling height, floor thickness, roof design, and local building rules. A home with a pitched roof will usually be taller than one with a flat roof. Older homes can also be different from newer ones.
How Tall Is a 2-Storey House?
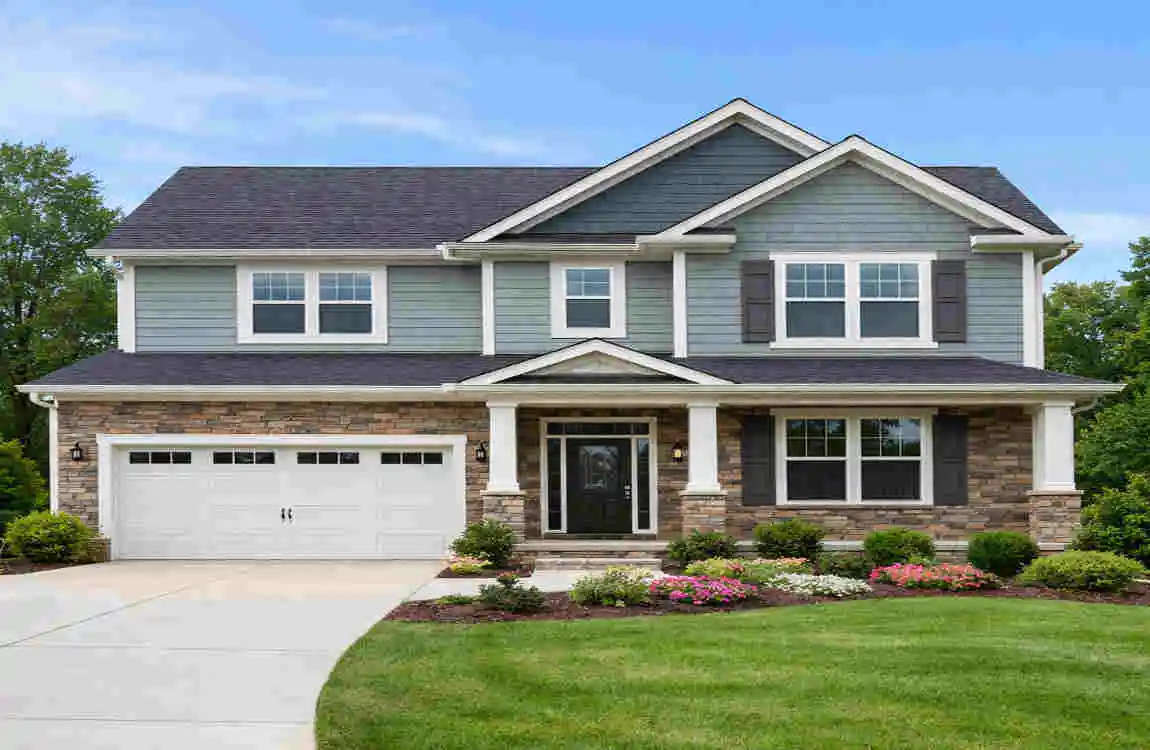
A standard two-story house is not the same size everywhere, but a typical height range is 6–9 meters.
That total includes:
- The ground floor
- The upper floor
- The floor structure between levels
- The roof space
A house may sit below or above that range depending on design choices. For example, a home with high ceilings and a steep roof may reach 10 meters or more in height.
Average Height of a 2-Storey House
A typical residential two-story house often has:
- Ceiling heights of around 2.4 to 3 meters
- Floor structure thickness of around 0.4 to 0.6 meters
- Roof space that adds 1 to 3+ meters
When you add those parts together, you usually end up with a total height in the 6–9 meter range.
2-Storey House Height in Feet and Meters
House Component Approximate Height
Ground floor 2.4–3 m
First floor 2.4–3 m
Floors/structure 0.4–0.6 m
Roof space 1–3+ m
Total house height 6–9+ m
These are general estimates, not fixed standards. The actual height depends on the house design and local rules.
What Determines the Height of a 2-Storey House?
Ceiling Height
Higher ceilings make a house taller overall. A house with 2.7-meter ceilings will naturally be taller than one with 2.4-meter ceilings.
This is one reason period homes often feel grander. They usually have taller rooms and more vertical space.
Floor Thickness
The space between floors is more than just open air. It includes joists, insulation, flooring, and sometimes pipes or wiring.
That structural layer adds to the total height even though you do not see it from inside the room.
Roof Style
The roof can significantly affect the total height.
Common roof types include:
- Gable roofs
- Hip roofs
- Flat roofs
- Pitched roofs
A pitched roof usually adds the most height. A flat roof keeps the house lower and more compact.
Building Regulations
Local planning and building rules can affect how tall a house can be. This matters when you are building a new home or extending an existing one.
Different areas may have different height limits, especially if the property is in a conservation area or near other homes.
Architectural Design
Features such as dormers, balconies, vaulted ceilings, and attic rooms can affect the overall height. Some homes are also designed with special roof shapes that make them look taller.
How High Is Each Floor in a 2-Storey House?
When people ask about house height, they often mix up ceiling height and floor-to-floor height.
Ceiling Height vs Floor-to-Floor Height
Ceiling height is the distance from the floor to the ceiling inside a room. Floor-to-floor height includes the room height plus the structure between floors.
That means floor-to-floor height is always higher than ceiling height.
Practical Example
A normal setup might look like this:
- Ground-floor ceiling: 2.4 to 2.7 meters
- Upper-floor ceiling: 2.4 to 2.7 meters
- Floor structure: 0.4 to 0.6 meters
That means each level contributes more than just the visible room height.
2-Storey House Height Compared With Other Buildings
Building Type Approximate Height
Single-story house 3–5 m
2-story house 6–9 m
3-story house 9–12+ m
Small apartment building 10–20+ m
These are only broad comparisons. The real height depends on roof shape, ceiling size, and construction style.
Does Roof Design Affect a 2-Storey House’s Height?
Yes, very much.
Pitched Roofs
A pitched roof rises toward the middle, adding more height to the top of the house. This is common in many family homes.
Flat Roofs
Flat roofs add less height and create a lower overall profile. They are often used in modern homes and extensions.
Attic and Loft Spaces
If a house has a loft or attic, the roof may be raised higher to create usable space. That can make the house much taller.
Planning Impact
Roof height can matter in planning decisions because it affects how the house sits beside neighboring properties.
Why House Height Matters
Planning and Building Approval
If you are extending or building a house, the height will often be part of the approval process.
Neighbouring Properties
A taller home can affect privacy, shadows, and how the building fits into the street.
Natural Light and Privacy
Height can influence where windows go and how much light enters nearby homes.
Construction Costs
Taller homes often require more materials and sometimes more complex construction.
Heating and Cooling Efficiency
A larger vertical space can change how a house heats and cools, which may affect energy use.
How to Calculate the Height of a 2-Storey House
You can estimate house height with a simple formula:
Total height ≈ ground-floor height + upper-floor height + floor structure + roof height
Example
A home with:
- 2.7 m ground-floor height
- 2.7 m upper-floor height
- 0.5 m structural floor thickness
- 2 m roof height
could have an overall height of 7.9 meters.
This is only an example, but it shows how the total is built up.
What Is a Good Height for a 2-Storey House?
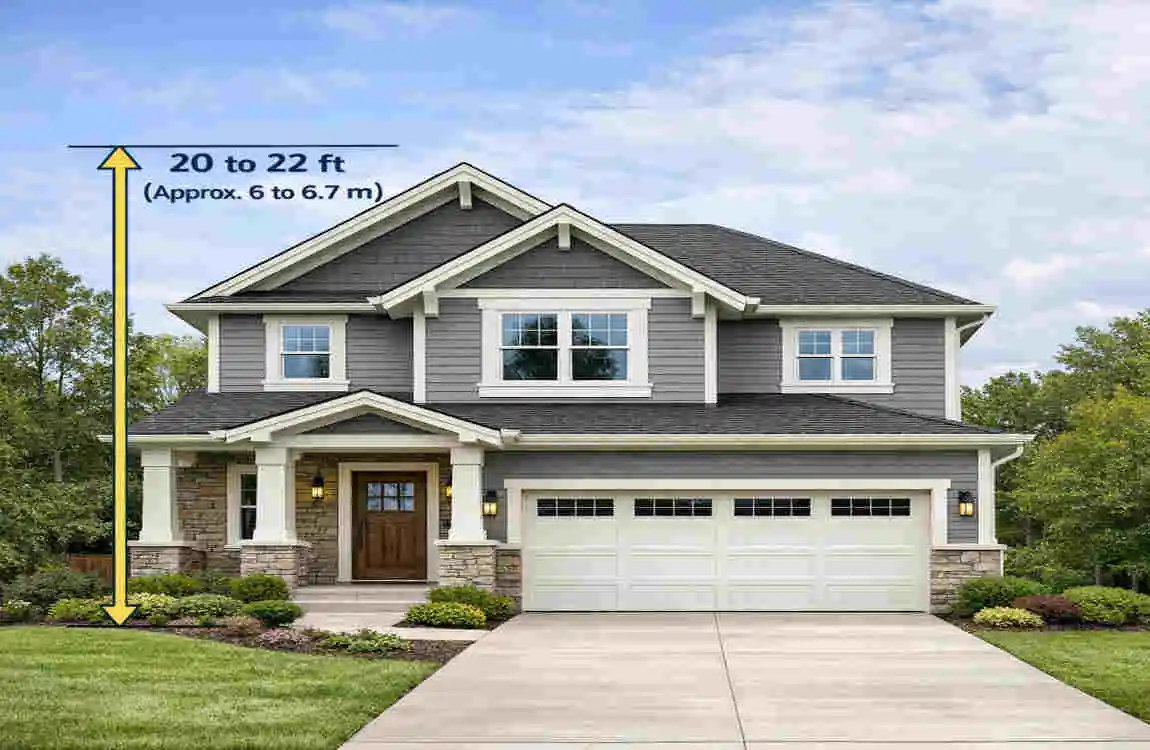
A good height depends on comfort, style, and cost.
Lower Heights
Lower ceilings can make a home feel more compact and may help with energy efficiency.
Higher Heights
Higher ceilings can make rooms feel open, bright, and more spacious.
Finding the Balance
The best design usually balances:
- Comfort
- Appearance
- Energy use
- Budget
- Local rules
Too much height can increase cost, while too little may feel cramped.
Factors to Consider When Building a 2-Storey House
Here are the main things to think about:
- Local height restrictions
- Lot size and surrounding homes
- Roof design
- Ceiling height
- Structural needs
- Budget
- Energy efficiency
- Future maintenance
If you plan carefully, you can create a house that looks good and works well for daily life.
Common Mistakes When Estimating House Height
People often make a few simple mistakes:
- Measuring only the inside rooms
- Forgetting the roof
- Ignoring floor thickness
- Confusing ceiling height with total house height
- Not checking local rules
To get a proper answer, always think about the whole building, not just one room.
Frequently Asked Questions
How tall is a 2-story house in feet?
A typical 2-story house is often around 20 to 30 feet tall, though some homes are shorter or taller.
How tall is a 2-story house in meters?
Most are around 6 to 9 meters tall.
Is a 2-story house twice as tall as a 1-story house?
No. The height is not exactly doubled because of roof shape, floor thickness, and structure.
What is the standard ceiling height for a 2-story house?
Common residential ceiling heights are typically 2.4 to 3 meters, depending on the home.
Does a pitched roof make a house taller?
Yes. A pitched roof can increase the total height quite a bit.
Can a 2-story house be 10 meters tall?
Yes, especially if it has higher ceilings or a steep roof.
How tall is a 2-story house with a flat roof?
It is usually more compact than a house with a pitched roof, so the total height is often lower.
| House Element | Typical Height |
|---|---|
| First storey | 8–10 ft (2.4–3 m) |
| Second storey | 8–10 ft (2.4–3 m) |
| Floor/ceiling structure | 1–2 ft (0.3–0.6 m) |
| Average total height | 18–22 ft (5.5–6.7 m) |
| With a pitched roof | 22–28 ft (6.7–8.5 m) |
