

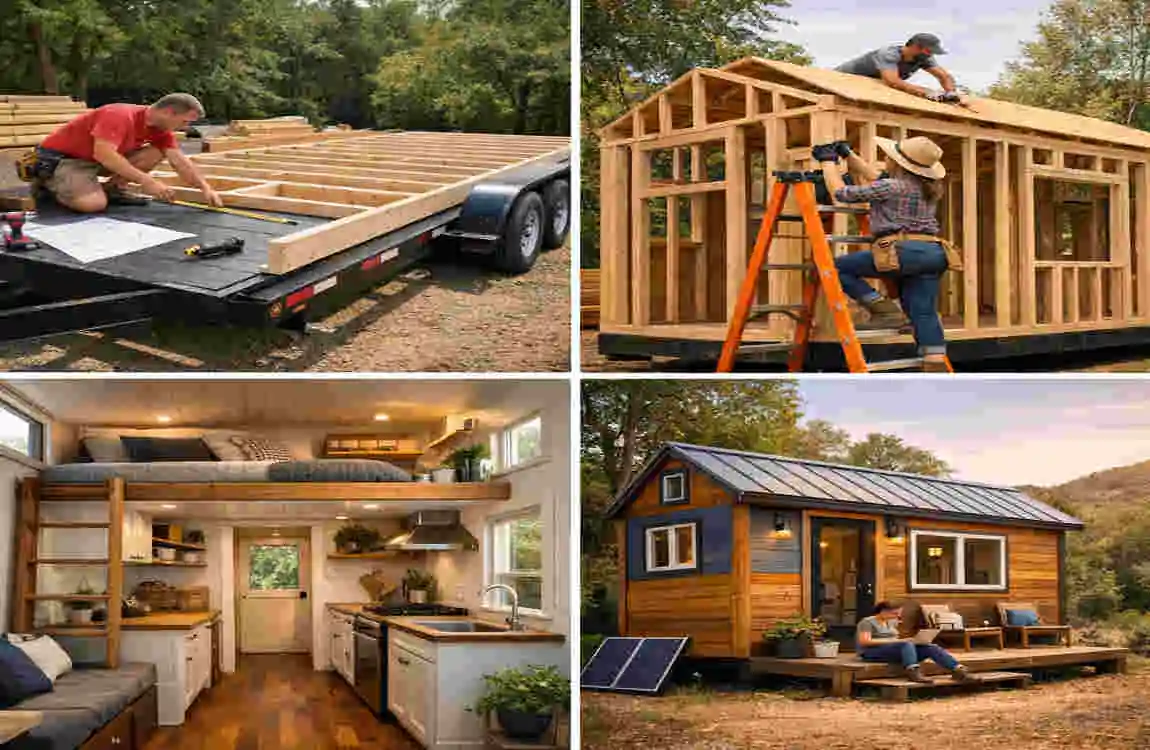
A tiny house is a small home that uses space very efficiently. It may be built on a permanent foundation or on wheels, but the main idea stays the same: live well in less space.
That is why so many people are interested in how to build tiny house projects today. A tiny house can be more affordable, easier to maintain, and more efficient than a larger home. It can also feel cozy, simple, and flexible when planned well.
Still, tiny-house construction is not something you want to rush. Good results come from careful planning before the first board is cut or the first wall is framed.
Planning Your Tiny House Before Construction
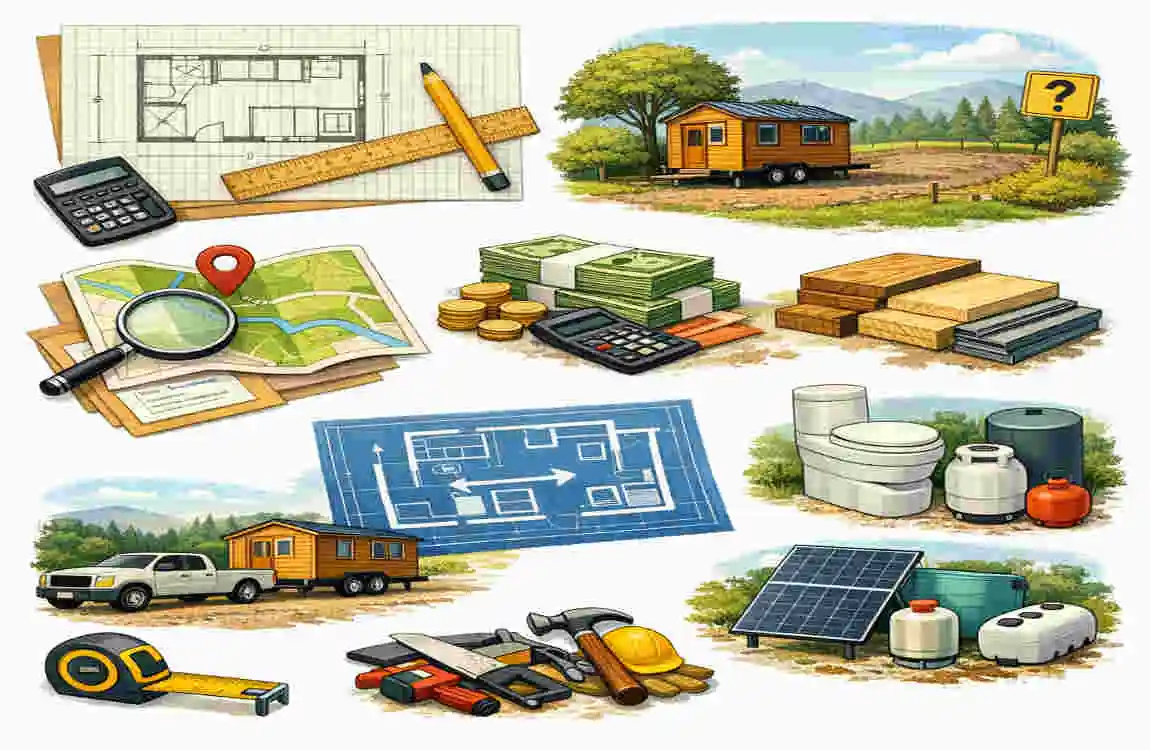
Define Your Tiny House Goals
Before you build anything, ask yourself what the tiny house will be used for. This step matters because a home for full-time living is very different from a weekend cabin or guest house.
You should also think about how many people will use the space. A tiny house for one person can be very different from one for a couple or a small family. The more people who use it, the more storage and smart layout planning you will need.
Try to list the must-have features first. For example, you may need a kitchen, bathroom, sleeping area, workspace, or laundry area. Once you know the essentials, you can design around them.
Choose the Right Size and Layout
Most tiny houses are compact, but there is still a wide range of sizes. The key is not just the number of square feet. The layout matters even more.
A good tiny house floor plan should feel open and easy to move through. Avoid wasted hallway space. Keep the flow simple. Every corner should serve a purpose.
Multifunctional furniture can help a lot here. A table that folds away, a bed with storage, or built-in seating can save space and make the house feel larger than it is.
Set a Realistic Budget
Budgeting is one of the most important parts of tiny-house construction. Even though the house is small, costs can still rise quickly if you are not careful.
Your budget should include materials, labor, foundation, plumbing, electrical work, appliances, permits, and finishes. It is also wise to set aside extra money for unexpected costs.
Choosing major materials early can help you stay on track. If you know your flooring, siding, and fixtures in advance, your budget will be easier to control.
Choosing a Location, Foundation, and Building Requirements
Select the Right Location
The location affects almost everything. You need to think about road access, sunlight, drainage, privacy, and utility connections.
You also need to check local land-use rules. Some places allow tiny homes easily, while others have strict zoning limits. Always check before buying land or starting construction.
A good site makes the build easier and the home more comfortable. A poor site can create drainage issues, access problems, and legal trouble.
Choose a Foundation Type
Tiny houses can be built on several types of foundations. Common options include slabs, piers, concrete foundations, and trailers.
A permanent tiny house on a fixed foundation may need different approvals than a tiny house on wheels. The foundation affects stability, cost, mobility, and building rules.
If you want the home to move, a trailer-based build may be the right choice. If you want a fixed residence, a standard foundation may make more sense.
Understand Permits and Regulations
Many tiny-house projects require permits. The rules can cover structure, electrical systems, plumbing, safety, and zoning.
This is why you should always talk to your local building authority before you begin. It is much easier to plan correctly from the start than to fix legal problems later.
Smart Tiny House Design Ideas
Create a Functional Floor Plan
A tiny house works best when every area has a clear purpose. Put the most-used spaces where they are easiest to reach.
For example, keep the kitchen and living space open if that suits your lifestyle. Avoid oversized rooms or unnecessary hallways that waste space.
Think of the house as a system. Each part should help the others work better.
Use Multifunctional Furniture
This is one of the smartest tricks in tiny-house design. Furniture that does more than one job helps save space without making the home feel crowded.
Good examples include fold-down desks, storage beds, built-in benches, and convertible sofas. These pieces let the room change based on the need of the moment.
When possible, choose furniture made to fit your exact dimensions. That usually works better than trying to force standard pieces into a very small room.
Maximize Vertical Space
When floor space is limited, look up. Walls can do a lot of work in a tiny house.
Tall cabinets, wall shelves, overhead storage, and loft areas can all help reduce clutter. This keeps important items close without taking up valuable walking space.
Vertical design also helps the house feel more organized. It gives the eye more room to move upward, which can make the interior feel less cramped.
Improve Natural Light and Ventilation
Natural light can make a tiny space feel much larger. That is why window placement is so important.
Use windows, skylights, and glass doors where possible. They brighten the home and help it feel more open and welcoming.
Ventilation matters too. Kitchens, bathrooms, and sleeping areas all need good airflow. Without it, the house may feel stuffy or hold moisture.
Materials and Systems for Tiny House Construction
Select Durable Building Materials
Tiny houses need materials that are both strong and practical. Because the space is small, every part of the build matters more than it might in a larger home.
Common materials include wood framing, metal roofing, vinyl or Wood siding, durable flooring, and quality interior wall finishes. If the house is on wheels, lightweight materials can be especially helpful.
Choose materials that fit your climate, your budget, and the way you plan to use the home.
Install Proper Insulation
Insulation is not optional. It helps the house stay warm in winter and cooler in summer.
You need to think about insulation in the walls, roof, and floor. A tiny house can lose comfort quickly if the shell is not properly sealed.
Moisture control also matters. Gaps and air leaks can lead to condensation, mold, and energy loss.
Plan Plumbing and Electrical Systems
Plumbing and electrical systems should be planned before the walls are closed. If you wait too long, changes become expensive and difficult.
You will need to decide where water lines, drains, outlets, lights, and appliances will go. This is another reason the floor plan matters so much.
For safety and code compliance, professional help is often the best choice for regulated work.
Consider Energy-Efficient Systems
Tiny houses are a great match for efficient systems. Since the space is small, you can often heat, cool, and light it more easily than a large home.
LED lighting, efficient appliances, good insulation, and smart climate control are all helpful. In some locations, solar power may also be a good option.
Tiny House Material and System Guide
ComponentGood ChoiceWhy It Helps
Framing Wood or approved lightweight framing Strong and practical
Siding Durable exterior cladding Weather protection
Roofing Metal or other long-life roofing Better durability
Insulation High-quality wall, roof, and floor insulation Comfort and energy savings
Flooring Compact, tough flooring Easy maintenance
Lighting LED fixtures Lower energy use
Step-by-Step Tiny House Construction Process
Prepare the Foundation or Trailer
Start with a clean, level, and secure base. If the foundation or trailer is weak, the whole project will suffer.
Check that everything is aligned before framing begins. A small error at the base can become a big problem later.
Build the Structural Frame
Framing gives the tiny house its shape. This includes the floor, walls, and roof structure.
Accuracy matters here. Measure carefully and follow approved plans. Strong framing supports the rest of the build and keeps the home safe.
Install Roofing, Siding, and Exterior Protection
Once the frame is up, the house needs protection from weather. Roofing, siding, weather barriers, and flashing all play a role.
Good exterior work helps keep water out and supports long-term durability. Drainage details matter more than many first-time builders realize.
Install Windows and Doors
Windows and doors should be installed carefully so they seal well and remain energy-efficient. Poor installation can lead to drafts, leaks, and comfort problems.
Use placements that bring in light without wasting wall space. In a tiny house, every opening should be chosen with purpose.
Complete Plumbing, Electrical, and HVAC
These systems should go in before the interior walls are finished. That way, everything can be hidden properly and serviced more easily later.
Good ventilation is important too. Even a small home needs fresh air, safe wiring, and practical heating or cooling.
Finish the Interior
Now the tiny house starts to feel like a real home. Add insulation, wall panels, flooring, cabinets, lighting, and fixtures.
Keep the interior simple and clean. A light, uncluttered finish usually works best in small spaces because it helps the room feel open.
Cost-Saving and Space-Saving Tips for Tiny House Construction
Save Money Without Sacrificing Quality
You can save money by comparing prices and avoiding unnecessary extras. Spend more on the structural parts, safety, and systems that matter most.
If you want to do some work yourself, focus on non-specialist tasks. Leave electrical, plumbing, and other regulated work to qualified people when needed.
Make Every Square Foot Useful
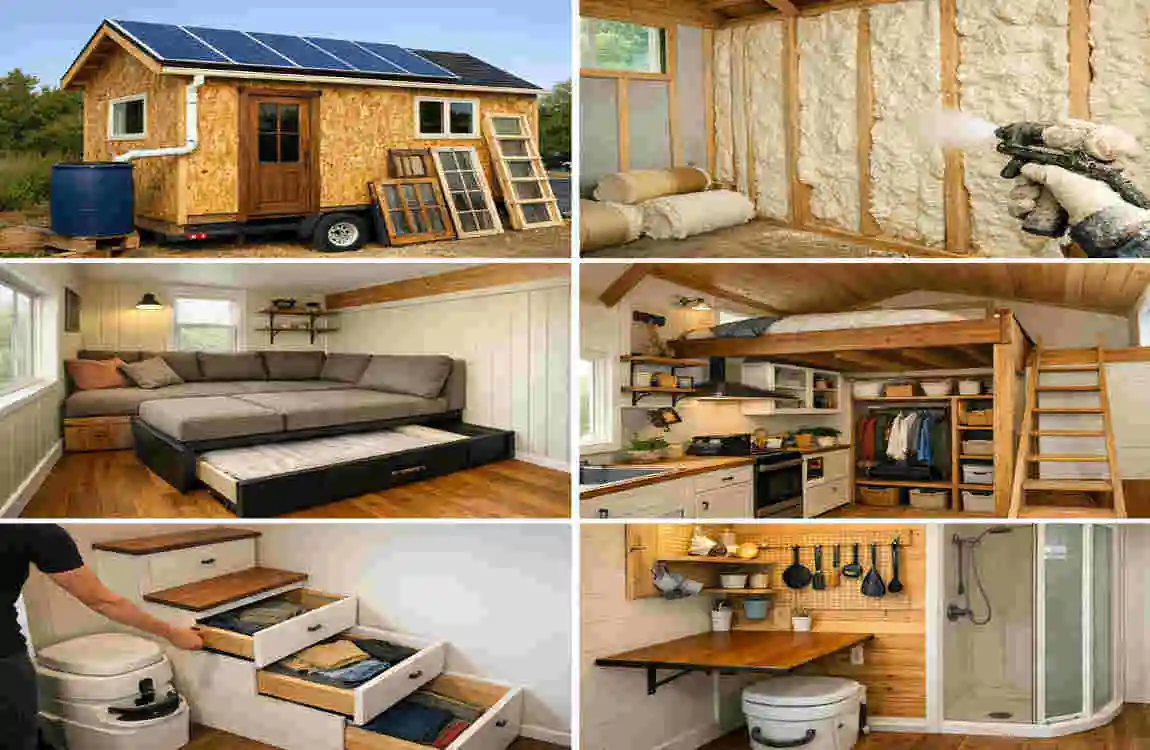
Tiny houses work best when nothing is wasted. Built-in storage, compact appliances, and combined living zones can make a huge difference.
Hidden storage under stairs, in benches, or in platforms can also help you stay organized.
Smart Space-Saving Ideas
- Use built-in shelves instead of bulky furniture
- Choose appliances sized for small homes
- Add storage inside stairs or seating
- Combine kitchen and living space when possible
- Keep pathways open and simple
Common Tiny House Building Mistakes to Avoid
A few mistakes show up again and again in tiny-house projects:
- starting without a clear plan
- underestimating the budget
- ignoring local rules
- buying oversized furniture
- forgetting storage needs
- skipping ventilation planning
- allowing moisture problems to build up
- making utility access too difficult
Frequently Asked Questions
How much does it cost to build a tiny house?
Costs vary a lot. They depend on size, materials, labor, utility systems, foundation type, and whether you build it yourself or hire professionals.
How long does it take to build a tiny house?
Timelines depend on the design, permits, weather, materials, and labor. A simple project may take months, while a more complex one can take longer.
Can I build a tiny house myself?
Yes, many people do. But electrical, plumbing, structural, and gas-related work may require qualified professionals.
What is the best size for a tiny house?
The best size depends on how many people will live there, how much storage you need, and what local rules allow.
Is it cheaper to build or buy a tiny house?
Building yourself can save money, but buying a completed tiny house can save time and reduce construction stress.
Do tiny houses need building permits?
Often, yes. Rules depend on the location, the foundation type, and whether the house is mobile or permanent.
What are the biggest mistakes when building a tiny house?
The biggest mistakes are poor planning, poor storage design, budget overruns, inadequate ventilation, and ignoring local regulations.
| Section | Key Information |
|---|---|
| Planning | Choose the house size, layout, budget, and building location before starting. |
| Smart Design | Use an open floor plan, built-in storage, multifunctional furniture, and vertical space. |
| Foundation | Select a suitable foundation, such as a trailer, pier foundation, or concrete slab, based on local rules. |
| Materials | Choose durable, lightweight, and energy-efficient materials to reduce construction and maintenance costs. |
| Kitchen & Bathroom | Install compact fixtures, efficient appliances, and space-saving cabinets. |
| Insulation & Energy | Use quality insulation, efficient windows, LED lighting, and energy-saving appliances. |
| Construction Tips | Build carefully in stages, follow local building codes, and inspect plumbing, electrical, and structural work. |
| Final Goal | Create a comfortable, functional, affordable tiny home without wasting valuable space. |
