

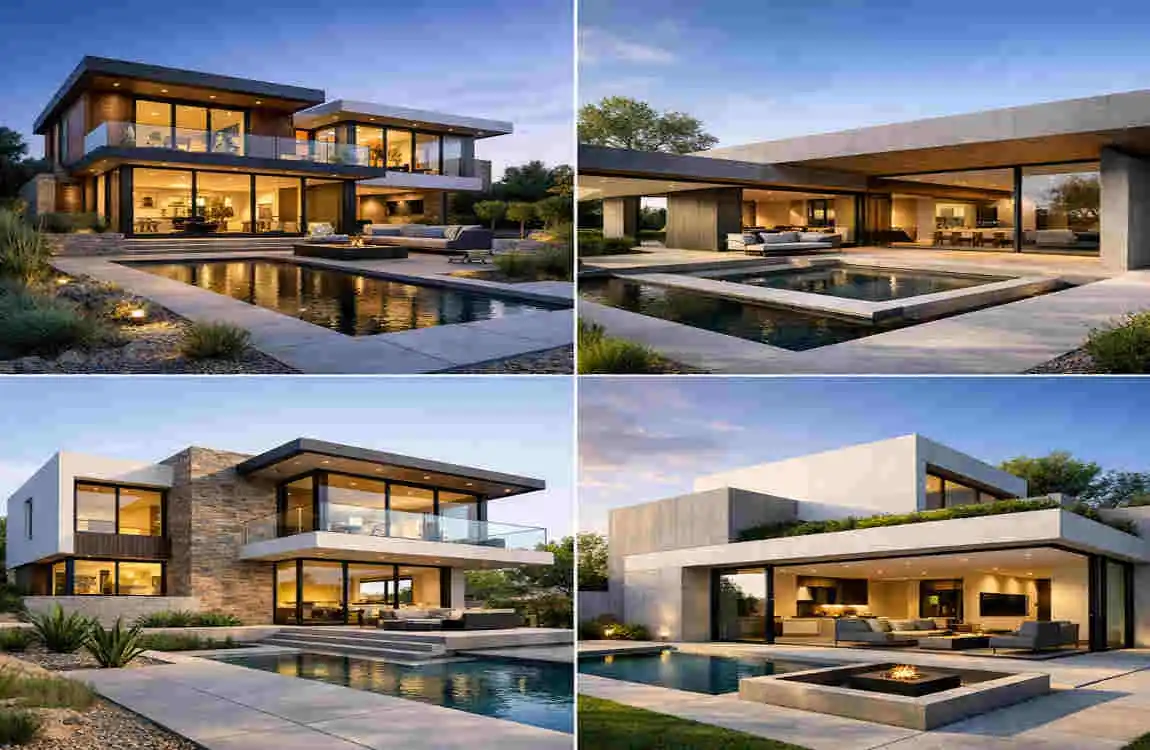
Residential architectural design is the process of planning and shaping a home so it looks good, works well, and feels comfortable to live in. It covers the layout, structure, style, materials, and how the home connects to its site.
In 2026, modern residential design is moving in a clear direction. Homeowners want homes that look clean and current, but they also want spaces that are practical for daily life. That means design is no longer just about style. It is also about comfort, sustainability, technology, and function.
What Makes Residential Architectural Design Modern?
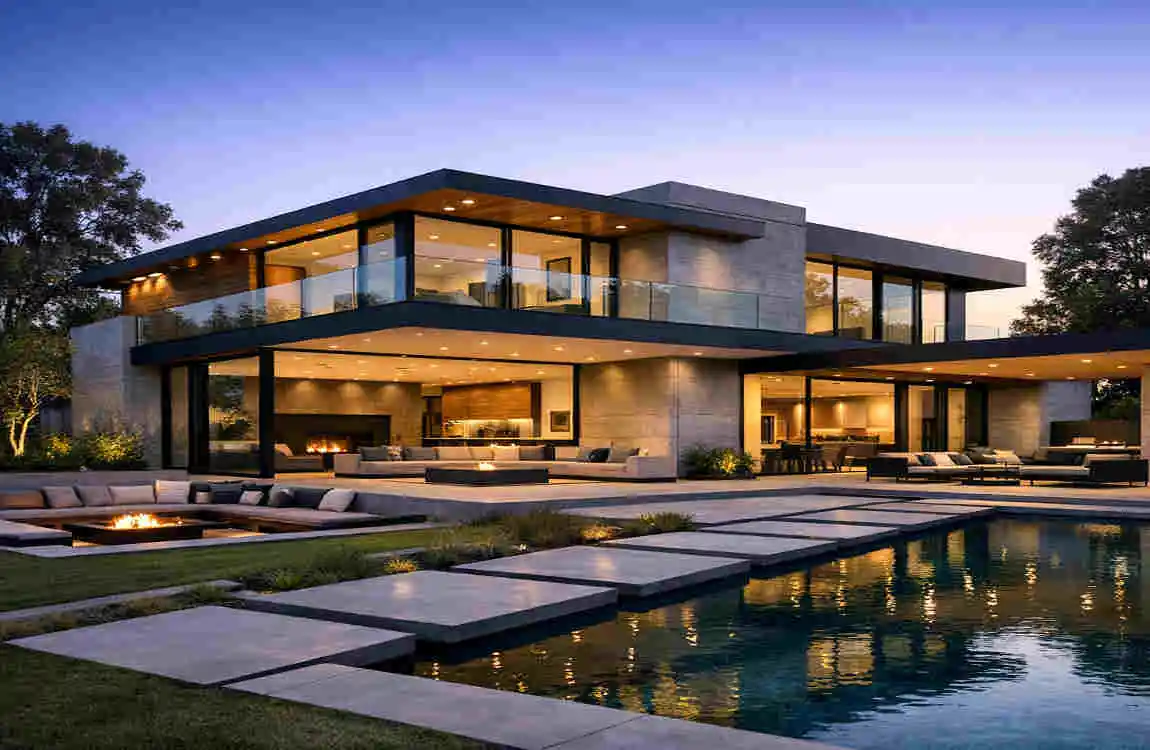
Clean Lines and Simple Forms
Modern homes usually avoid heavy decoration. Instead, they focus on straight lines, simple shapes, and uncluttered layouts.
This style stays popular because it feels calm and easy to understand. It also lets the materials, light, and proportions do the talking instead of relying on extra decoration.
Functional and Flexible Floor Plans
A modern home should work for real life. That is why many layouts now include open living areas, multi-purpose rooms, and spaces that can change as family needs change.
For example, a room may serve as a home office during the week and a guest room on weekends. That kind of flexibility is now a major part of residential architectural design.
Indoor-Outdoor Connection
Modern homes often blur the line between inside and outside. Large windows, sliding glass doors, patios, balconies, and courtyards all help make the home feel larger and more connected to nature.
This connection matters because it adds light, improves comfort, and makes the home feel more open.
Top Modern Residential Architectural Design Trends
Sustainable and Eco-Friendly Home Design
Sustainability is no longer a niche idea. It is now one of the biggest drivers of residential architecture trends.
Homeowners want buildings that use less energy, create less waste, and reduce long-term costs. That is why eco-friendly construction, recycled materials, and water-saving systems are becoming more common.
Energy-Efficient Windows and Glazing
Windows do more than bring in light. They also affect heat, comfort, and energy use. That is why modern homes use double- and triple-glazed windows, low-E glass, and larger glass openings for better performance.
This allows homes to feel bright without becoming too hot or too cold.
Smart Home Integration
Smart features are now part of the design conversation from the beginning. Homeowners want lighting, security, thermostats, appliances, and blinds that can all work through mobile apps or voice control.
The best smart homes are not just convenient. They also help improve energy use and daily comfort.
Natural Materials and Organic Textures
Even though modern homes look clean, they should not feel cold. That is why designers are using more wood, stone, brick, concrete, and textured finishes.
These materials add warmth and balance. They make the home feel more grounded and human.
Biophilic Residential Architecture
Biophilic design means bringing nature into the home. This may include indoor plants, courtyards, green walls, natural light, and views of gardens or landscapes.
People feel better when a home connects with nature. That is why this trend continues to grow.
Minimalist Interior Architecture
Minimalist interiors stay popular because they feel open and peaceful. They often include built-in storage, neutral colors, and simple details.
The goal is not to make a home empty. The goal is to make it feel clear, useful, and calm.
Multifunctional Rooms
More homes now need rooms that do more than one job. A guest room may also be an office. A dining area may double as a work zone. A small lounge can be converted into a media room.
This makes the home more practical, especially for busy families or people who work from home.
Modern Kitchen and Living Spaces
The kitchen is still the heart of the modern home. Large islands, integrated appliances, hidden storage, and connected dining areas are now standard features in many new homes.
These spaces are designed for real everyday use. They are not just for cooking. They are for gathering, working, and spending time together.
Outdoor Living as an Extension of the Home
Outdoor living areas are becoming more important every year. Covered patios, outdoor kitchens, fire features, balconies, and poolside spaces all make the home feel larger.
When these areas are designed well, they become a natural extension of the house.
Popular Exterior Styles in Modern Residential Architecture
Modern Minimalist Homes
Modern minimalist homes use simple geometry, neutral finishes, and large glass surfaces. They avoid extra trim or heavy decoration.
This style is ideal if you want a clean and quiet look that feels very current.
Modern Farmhouse Architecture
Modern farmhouse design mixes traditional roof shapes and familiar proportions with updated materials and open interiors. You often see gabled roofs, wood accents, and metal details.
It feels friendly, practical, and easy to live in.
Contemporary Luxury Homes
Luxury modern homes often use premium materials, dramatic entrances, large windows, and custom details. They are designed to feel impressive while still staying functional.
These homes usually make a strong visual statement.
Modern Mediterranean-Inspired Homes
These homes often include courtyards, stucco, stone, and selective arched details. They are especially strong in warm climates.
The design works because it supports both style and comfort.
Modern Residential Architectural Design Materials
MaterialCommon UseMain Benefit
Wood Walls, ceilings, accents Warm and natural appearance
Stone Exterior walls, fireplaces Durable and timeless
Brick Facades and feature walls Strong visual character
Concrete Floors, walls, structures Modern and versatile
Glass Windows and doors Natural light and openness
Metal Roofs, frames, details Durable contemporary finish
These materials are often combined rather than used alone. That mix creates depth and interest.
How Sustainability Is Changing Residential Architectural Design
Passive Design Strategies
Passive design means using the home’s shape and position to improve comfort naturally. This includes orientation, shading, cross-ventilation, thermal mass, and daylight.
The idea is simple: let the house work with the climate rather than fight it.
Renewable Energy Features
Solar panels, battery storage, energy monitoring, and solar-ready roof design are now much more common. Homeowners want homes that support lower utility bills and cleaner energy use.
These features are easier to plan when they are included from the start.
Water-Efficient Design
Water-saving design is becoming more important in many regions. Rainwater collection, low-flow fixtures, efficient landscaping, and permeable surfaces all help reduce waste.
This is especially useful in areas that face drought or water limits.
Climate-Responsive Architecture
Good residential architectural design should fit the local climate. A home in a hot region needs shading and ventilation. A home in a cold region needs insulation and strong thermal performance.
Design that ignores climate often leads to higher energy costs and less comfort.
How Technology Is Influencing Modern Home Design
Technology is now part of the architecture, not just a bonus after the home is built. Smart lighting, automated blinds, smart HVAC systems, home security, energy monitoring, and integrated entertainment all need planning early.
If technology is added too late, the home may end up with messy wiring or awkward layouts. When it is built into the design from the beginning, it feels seamless and easy to use.
Residential Architectural Design Trends for Small Homes
Vertical Space Utilization
Small homes benefit from smart use of height. Taller ceilings, loft areas, and built-in storage can make a compact home feel much more open.
This is one of the easiest ways to make a small home feel larger.
Open and Connected Layouts
Removing unnecessary walls helps smaller homes feel less crowded. A kitchen, dining area, and living room can flow together and still feel organized.
This also helps natural light move through the space.
Multifunctional Furniture and Rooms
In a small home, every room should work hard. Fold-away features, hidden storage, and flexible furniture can make a big difference.
The more space one has, the more useful the home becomes.
Natural Light and Mirrors
Light-colored surfaces, skylights, and larger windows can make a small home feel brighter. Mirrors also help reflect light and expand the sense of space.
These are simple but effective design tools.
Residential Architectural Design Trends for Luxury Homes
Luxury homes are becoming more personal and more functional at the same time. They may include private courtyards, wellness spaces, large entertaining areas, custom staircases, high-performance glazing, indoor-outdoor zones, and full smart home automation.
Customized landscaping is also a major part of the experience. The outdoor setting is now treated as a real extension of the home, not just decoration.
How to Choose the Right Residential Architectural Design
Consider Your Lifestyle
Start with how you actually live. Think about family size, work-from-home needs, privacy, and how often you entertain guests.
A beautiful home should also support your daily life.
Consider Your Budget
It is easy to focus on design features and forget long-term costs. Try to separate must-have items from luxury extras.
Also think about operating costs. A cheaper build is not always cheaper over time if it costs more to heat, cool, or maintain.
Think About Future Needs
Your needs may change. A good home should allow for growth, aging in place, accessibility, and flexible rooms.
This is one reason why adaptable layouts are so valuable.
Work With an Experienced Architect
An architect can help you study the site, understand building rules, choose materials, and plan around structure and climate. That kind of guidance can save time and reduce costly mistakes.
For a custom home, professional planning is often worth it.
Common Mistakes to Avoid in Modern Residential Architectural Design
- Choosing trends without thinking about long-term use.
- Ignoring the local climate and site orientation.
- Using too much glass without proper solar control.
- Creating open layouts without enough storage.
- Prioritizing appearance over energy performance.
- Adding smart technology too late.
- Underestimating maintenance needs.
- Forgetting to plan outdoor spaces as part of the home.
Modern Residential Architectural Design vs. Traditional Design
FeatureModern DesignTraditional Design
Layout Open and flexible More defined rooms
Exterior Clean and simple Detailed and decorative
Materials Glass, concrete, metal, wood Brick, stone, wood
Technology Highly integrated Usually less integrated
Energy Strategy Often efficiency-focused Depends on construction
Indoor-Outdoor Connection Strong emphasis Varies by style
Traditional design often feels more formal and divided. Modern design feels more open, simpler, and more connected to everyday life.
The Future of Residential Architectural Design
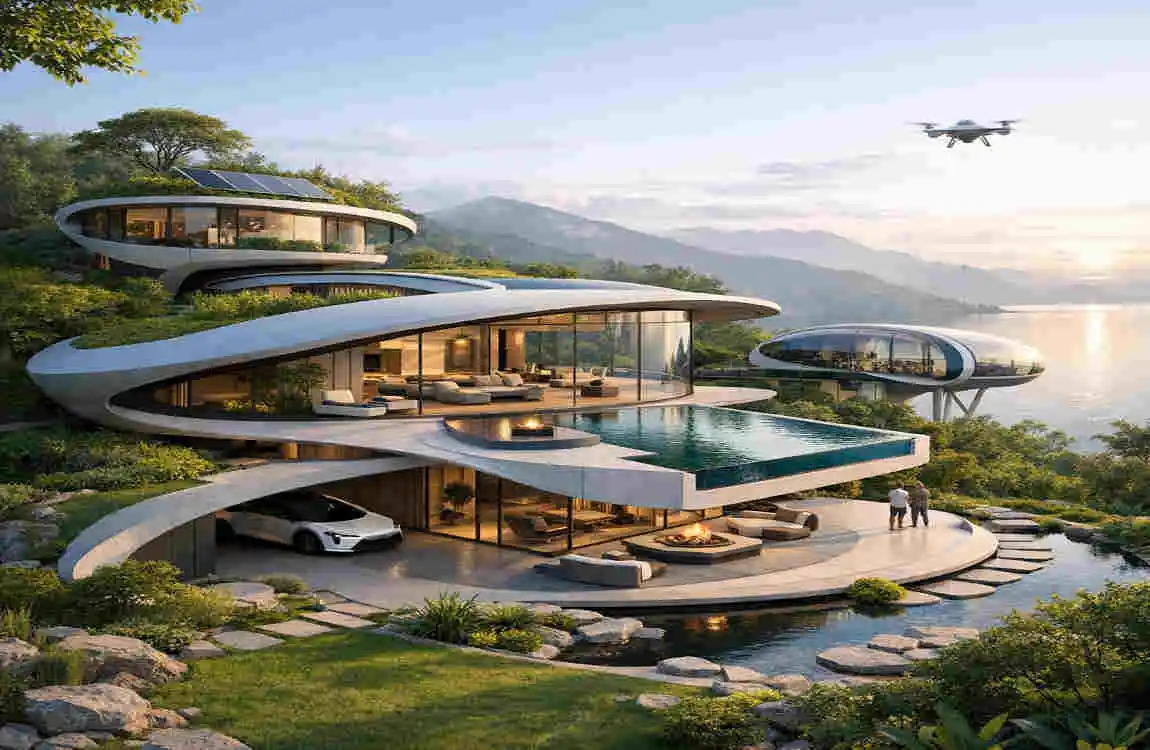
The future of residential architectural design will likely focus even more on performance, comfort, and flexibility. Homes will need to handle changing weather, changing family needs, and changing technology.
We will likely see more efficient homes, more sustainable materials, healthier indoor environments, and better climate response. The strongest homes of the future will not just look good. They will work well in real life.
Frequently Asked Questions
What is residential architectural design?
It is the planning and design of homes, including layout, structure, appearance, function, and their fit on their sites.
What are the latest residential architectural design trends?
The biggest trends include sustainability, smart homes, flexible layouts, biophilic design, energy efficiency, and indoor-outdoor living.
What makes a house look modern?
Clean lines, simple forms, large windows, neutral materials, minimal detail, and functional layouts all help create a modern look.
Is modern residential architecture energy efficient?
It can be very energy efficient when it includes good insulation, proper glazing, shading, ventilation, and efficient systems.
How can I make a small house look modern?
Use open layouts, natural light, built-in storage, simple finishes, and multifunctional spaces.
What materials are popular in modern residential architecture?
Wood, concrete, glass, brick, stone, and metal are all commonly used.
Why is sustainable design important in residential architecture?
It can reduce energy and water use, improve comfort, and lower long-term operating costs.
| Trend | Key Features |
|---|---|
| Minimalist Design | Clean lines, simple forms, and clutter-free spaces. |
| Open-Plan Living | Connected kitchens, dining areas, and living rooms. |
| Natural Materials | Wood, stone, glass, and other organic textures. |
| Sustainable Design | Energy-efficient systems, solar panels, and eco-friendly materials. |
| Indoor-Outdoor Living | Large windows, patios, balconies, and seamless outdoor connections. |
| Smart Home Technology | Automated lighting, security, climate control, and appliances. |
| Biophilic Design | Indoor plants, natural light, greenery, and nature-inspired elements. |
| Flexible Spaces | Multipurpose rooms designed for work, relaxation, or family activities. |
