

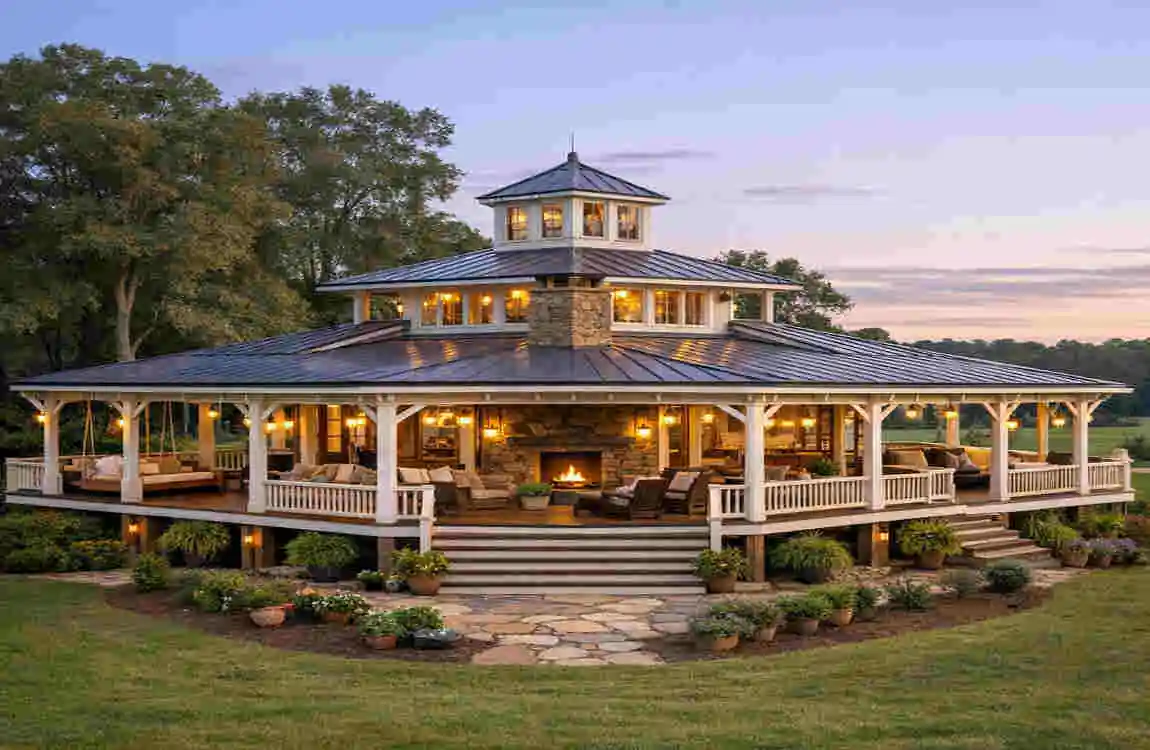
A house that is mostly porch is exactly what it sounds like: a home where the porch takes up a major part of the overall design and living experience.
Instead of treating the porch as a small add-on, this style makes it a main feature of the house. That means more outdoor seating, more shade, more fresh air, and more space to relax or entertain.
This kind of home blends indoor comfort with outdoor living in a very natural way. If you enjoy spending time outside, like open space, or want a home that feels connected to nature, this design can be very appealing.
What Is a House That Is Mostly Porch?
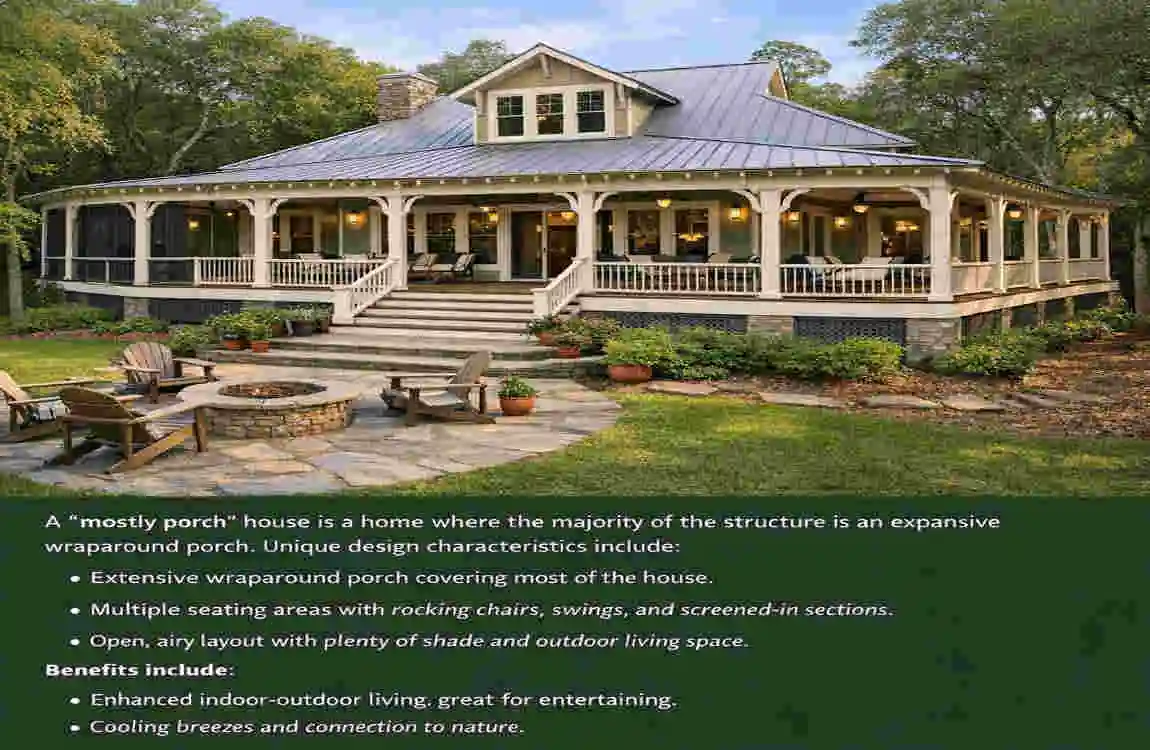
A mostly-porch house is a home where the porch isn’t just a front entry. It becomes a main living feature.
In many traditional homes, the porch is small and mainly decorative. In a mostly-porch house, the porch can wrap around the building, stretch across several sides, or even connect to several rooms.
How It Differs From a Traditional Home
A traditional home usually puts most of the usable square footage inside. The porch is often secondary.
A mostly-porch home changes that idea. It gives the porch much more space and purpose. The porch may function like a lounge, dining area, reading spot, or social zone.
That makes the home feel more open and less closed off. You are not just stepping outside for a few minutes. You are extending the living area outward.
Indoor and Outdoor Living Together
This design works well because it combines the best of both worlds.
Inside, you still have the comfort of walls, bedrooms, storage, and protected spaces. Outside, you have fresh air, shade, and open views.
When planned well, the porch feels like a true extension of the house instead of a separate area. That is one reason a house that is mostly porch can feel so inviting.
Where This Style Works Best
This type of home is often a great fit in:
- Warm climates
- Mild weather regions
- Rural or scenic areas
- Coastal settings
- Lifestyle-focused communities
It also suits homeowners who enjoy outdoor gathering, slow mornings, or a more relaxed way of living.
Key Features of a Mostly-Porch House
A porch-heavy home has several defining features. These design choices make it feel different from a typical house.
Large Covered Outdoor Areas
The porch is usually wide, deep, and well covered. That coverage matters because it creates a comfortable space even when the weather changes.
A larger porch can hold more than just a chair or two. It may include:
- Seating
- Tables
- Planters
- Ceiling fans
- Lighting
- Storage benches
Some porches are partly open, while others are more enclosed. The right choice depends on climate and how you want to use the space.
Open Indoor-Outdoor Design
Many porch-heavy homes use large windows and doors to connect the interior with the porch.
This may include:
- Sliding glass doors
- French doors
- Wide windows
- Open sightlines
These features make the home feel brighter and more spacious. They also help the porch feel like part of the home, not a separate structure.
Comfortable Outdoor Living
A porch should not feel like a plain walkway. It should feel like a place you actually want to sit and stay awhile.
That is why many porch homes include:
- Outdoor sofas
- Dining tables
- Rocking chairs
- Outdoor kitchens
- Fireplaces or fire features
The materials also matter. Outdoor flooring, furniture, and finishes should hold up well against weather, sunlight, and daily use.
Natural Light and Ventilation
One of the best things about this design is how it supports light and airflow.
A wide porch can shade nearby rooms while still letting light in. If the home is designed well, the porch can also help air move more freely.
That can make the whole house feel cooler and more comfortable, especially in warm weather.
Popular Design Ideas for a House That Is Mostly Porch
There are many ways to design a porch-heavy home. Some are more classic, while others feel modern and simple.
Wraparound Porch Designs
A wraparound porch is one of the most recognisable versions of this style.
It usually extends around the front and one or more sides of the house. That creates a generous outdoor area and gives the home a welcoming look.
This style works especially well if you want different porch views throughout the day.
U-Shaped and L-Shaped Porches
These layouts help define the shape of the home while creating sheltered outdoor zones.
A U-shaped porch often feels cosy and enclosed in a good way. An L-shaped porch can create a strong connection between two sides of the house without feeling too heavy.
Both are useful if you want the porch to feel like a room with an open side.
Multi-Level Porches
Some homes use more than one porch level. This can work well on sloped sites or larger properties.
A lower porch may be used for casual seating, while an upper porch may offer better views. This adds visual interest and more practical outdoor options.
Screened-In Porch Spaces
A screened porch is a smart choice in areas with insects or heavy humidity.
It keeps the open-air feeling while adding more comfort and protection. This can make the porch usable for more of the year.
Porch Bedrooms and Outdoor Lounges
In some home designs, porch-like spaces connect closely to sleeping or lounge areas. These areas may be partially enclosed or fully screened.
A porch bedroom can feel peaceful and calm, but it usually needs careful planning to work safely and comfortably.
Modern Minimalist Porch Homes
Not every porch-heavy home has to feel rustic. Some use clean lines, simple railings, and modern finishes.
This style works well if you like a quieter, more understated look. It keeps the porch spacious without making it overly decorative.
Rustic, Farmhouse, and Southern-Inspired Styles
These are some of the most common porch styles.
They often use:
- Wood finishes
- Rocking chairs
- Wide roof overhangs
- Simple columns
- Warm, welcoming colours
These styles feel familiar and relaxed, which is part of their charm.
Design Tip
If you want the porch to feel like part of the house, use the same or similar design language inside and out.
That means matching colours, repeating materials, and making the transitions feel smooth.
Benefits and Challenges of a Mostly-Porch Home
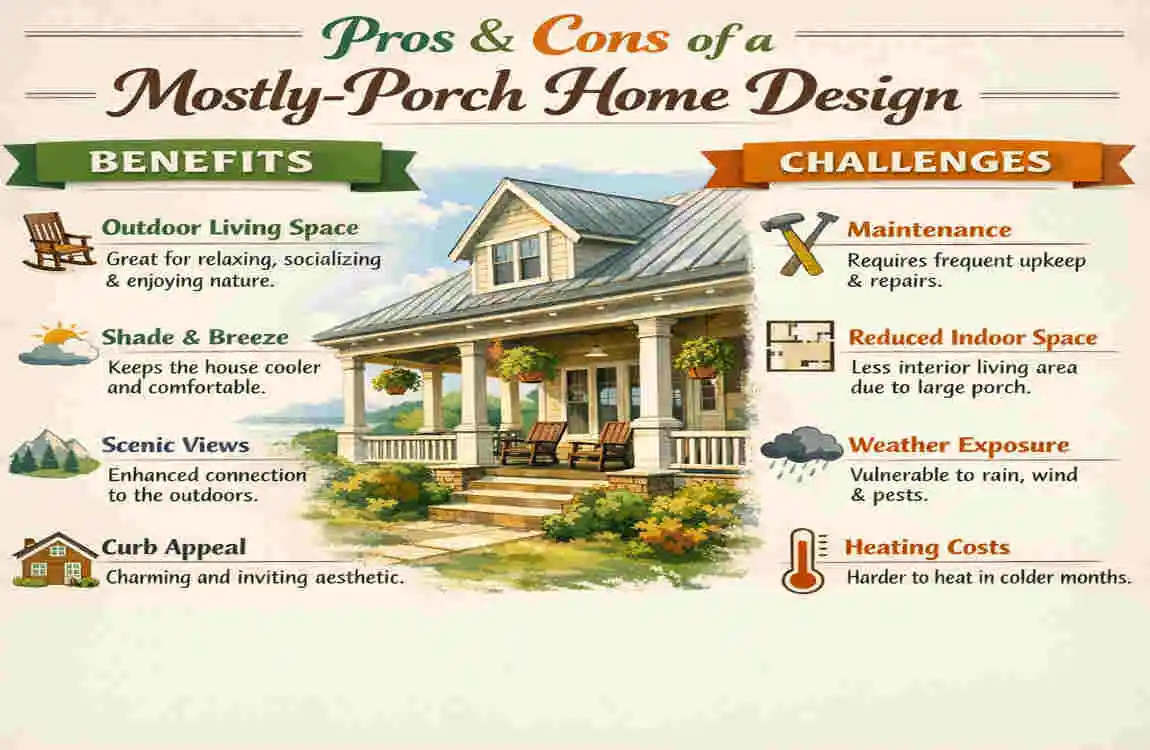
A mostly-porch house can be wonderful, but it is not for everyone. Like any design, it has strong benefits and real challenges.
Main Benefits
More Outdoor Living Space
This is the biggest advantage. You gain a large area to relax, dine, host guests, or enjoy the air.
Better Connection With Nature
A porch-heavy home lets you feel closer to the outdoors every day. You are more likely to enjoy morning coffee outside, watch the weather, or spend time on the porch instead of being fully indoors.
Flexible Entertaining Areas
The porch can work as a social space. Guests may gather there before moving inside, or you may use it as a main entertaining area during good weather.
Strong Architectural Appeal
A house with a large porch often has a very attractive look. It can feel classic, warm, and memorable from the street.
Potential Challenges
More Construction and Maintenance
A large porch means more structure, more materials, and more upkeep. Floors, railings, roofs, paint, screens, and furniture all need attention over time.
Weather Exposure
Even a covered porch is still closer to the weather than indoor rooms. Rain, heat, humidity, and sunlight can all affect it.
Privacy Concerns
A very open porch may feel exposed if neighbours are nearby. You may need screens, landscaping, or partial walls for privacy.
Insects and Pests
In some places, mosquitoes and other insects can make open porch living less pleasant. Screens can help, but they add cost and planning needs.
Drainage and Water Management
Large porches need good drainage. If water collects near the foundation or on the porch surface, it can create long-term problems.
Heating and Cooling Limits
Porches aren’t climate-controlled like indoor rooms. That means they may be less useful in very hot, cold, or wet seasons unless you plan carefully.
How to Plan and Build a House That Is Mostly Porch
If you are thinking about this kind of home, planning matters a lot. A porch-heavy design should be beautiful, but it also needs to work in real life.
Start With Your Lifestyle
Before anything else, think about how you want to use the home.
Ask yourself:
- Do you want a place for outdoor dining?
- Will you use the porch for guests?
- Do you want quiet sitting areas?
- Do you need screened space?
- Will the porch be used year-round?
Your lifestyle should guide the layout.
Decide the Porch-to-House Balance
A porch-heavy house still needs enough indoor space to function well.
You do not want so much porch that the inside feels too small or too limited. The best design balances indoor comfort with outdoor generosity.
Plan the Structure Carefully
A large porch needs a strong structure. Roof support, footings, posts, and framing all matter.
If the porch is very large, plan the roof design carefully so it looks good and works properly. Don’t guess about structural support.
Choose Durable Materials
Outdoor areas need materials that can handle sun, water, heat, and regular use.
Good options may include:
- Treated wood
- Composite decking
- Concrete
- Tile made for outdoor use
- Weather-resistant railings
Choosing the right materials can lower maintenance later.
Add Lighting, Fans, and Electrical Outlets
The right details make a porch more useful.
Think about:
- Ceiling fans
- Wall lights
- String lighting
- Outlets for appliances or electronics
- Outdoor-rated wiring
These small items make the porch much easier to enjoy.
Consider Screens or Enclosures
Screens can make a huge difference in comfort.
They help protect against:
- Insects
- Blowing debris
- Harsh sun in some cases
- Rainy weather, depending on the design
A screened porch can extend how long you can use the space.
Check Permits and Building Rules
Before building, check local permits, building codes, and setback rules.
This is important because porch size, roof structure, and enclosure style can affect what is allowed.
Let Climate Shape the Design
Climate should influence the porch layout and material choices.
In humid places, ventilation matters more. In rainy areas, roof overhangs and drainage matter more. In hot climates, shade and airflow matter a lot.
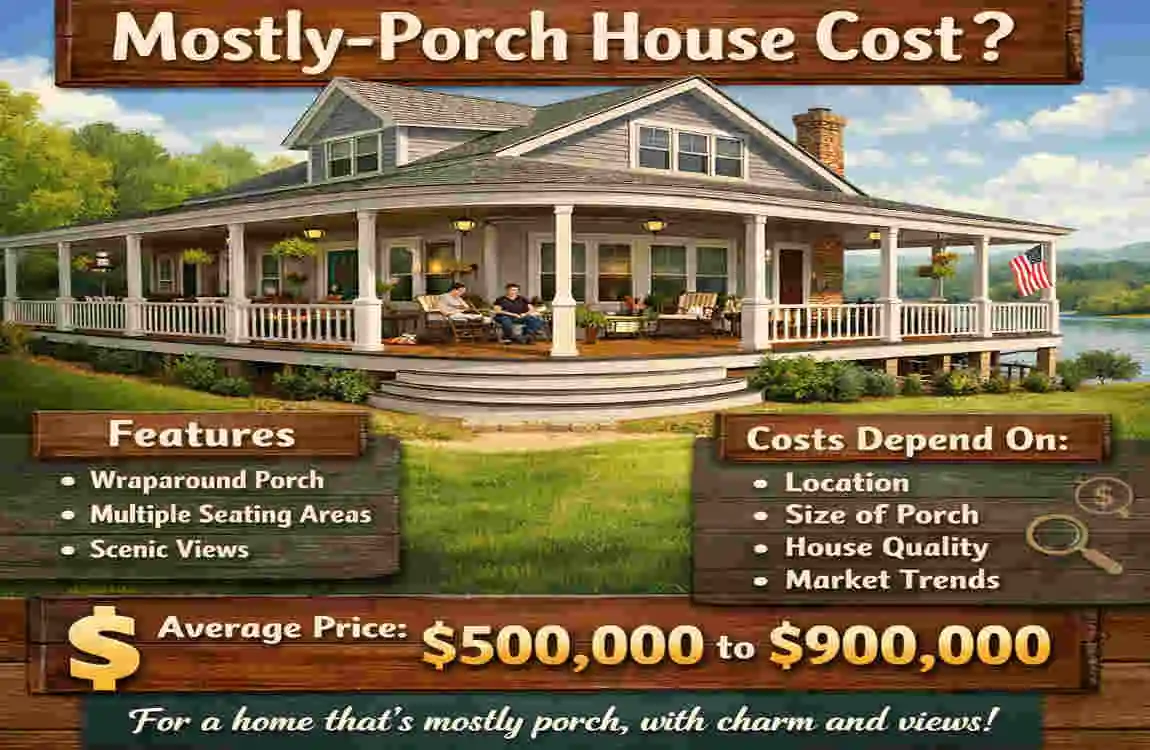
How Much Does a Mostly-Porch House Cost?
The cost can vary a lot. No single price exists because every design is different.
What Affects the Cost?
Several major factors influence the total price:
- Foundation and footings
- Roofing
- Flooring
- Railings and screens
- Electrical and lighting
- Outdoor kitchens and fireplaces
- Doors and windows
The bigger and more complex the porch, the more it will usually cost.
Basic Porch vs High-End Porch Living
A simple covered porch is much less expensive than a luxury outdoor living space with screens, lighting, cooking areas, and custom finishes.
A basic porch may give you shade and seating. A high-end version may feel like an outdoor room with many comfort features.
Long-Term Maintenance Costs
You should also think about upkeep.
Porches may need:
- Cleaning
- Sealing
- Painting
- Screen repairs
- Railing maintenance
- Flooring care
This is part of owning a porch-heavy home. The good news is that careful material choices can reduce some of this work.
Budgeting Advice
When planning the budget, do not focus only on the visible surface.
Make sure you include:
- Structural work
- Weather protection
- Finish materials
- Lighting
- Outdoor furniture
- Future maintenance
That gives you a much more realistic number.
Is a House That Is Mostly Porch Right for You?
A porch-heavy home is a great choice for some people and a less practical choice for others.
Who May Love This Design
This style may suit you if you:
- Enjoy outdoor living
- Like entertaining guests
- Live in a mild or warm climate
- Want a relaxed home feel
- Value architectural character
- Do not mind some extra maintenance
Who May Need to Think Twice
You may want to be more careful if you:
- Live in a harsh or very wet climate
- Need strong privacy
- Want low-maintenance living
- Prefer more enclosed indoor space
- Have a limited budget
Balance Matters
Even if you love the porch idea, the house still needs enough useful indoor space.
Bedrooms, kitchen space, storage, and bathrooms must work well too. The porch should add to the home, not replace the parts that make daily life comfortable.
Frequently Asked Questions
What is a house that is mostly porch?
It is a home where the porch is a major part of the living space, not just a small front entry.
Can a porch be considered living space?
An open porch is usually not the same as enclosed living space. A screened porch may feel closer to living space, while a fully enclosed area often becomes part of the home interior.
Are mostly-porch houses practical?
Yes, they can be practical if the climate, design, and materials support outdoor use. They are less practical in some weather conditions without good planning.
What is the best material for a large porch?
Common choices include treated wood, composite decking, concrete, and outdoor-rated tile. The best option depends on your climate and budget.
How do you protect a large porch from rain?
Use roof overhangs, good drainage, gutters, proper slopes, and weather-resistant materials. Screens and partial enclosure can help too.
Can you build a bedroom on a porch?
Possibly, but it usually requires more than just adding furniture. It may need enclosure, insulation, windows, utilities, and code approval.
Does a large porch increase home value?
It can, but value depends on design quality, usability, location, and what local buyers want.
| Feature | Description |
|---|---|
| Design Style | A home with a large porch covering much of the exterior |
| Outdoor Living | Provides generous space for seating, dining, and relaxation |
| Main Benefit | Creates a strong connection between indoor and outdoor spaces |
| Best Materials | Wood, brick, stone, metal, and weather-resistant composite |
| Ideal For | Rural, farmhouse, coastal, and Southern-style homes |
| Key Consideration | Requires proper drainage, roofing, and weather protection |
| Overall Appeal | Unique, welcoming, and highly functional home design |
