

Building a home is a big project, but it becomes much easier when you understand the process step by step. If you are learning how to build a house, the main thing to know is this: good planning matters just as much as good construction.
A new house is not built by one person alone. It usually involves homeowners, architects, engineers, contractors, inspectors, and different trades working together. Costs, rules, materials, and timelines can all change depending on where you build. That is why clear planning helps you stay on budget and avoid mistakes.
Planning and Budgeting Before You Build
Choose the Right Location
The land you choose affects almost everything. It can change your building cost, your home’s future value, and even how easy it is to live there.
You should think about:
- Access to roads and services
- Drainage and soil conditions
- Zoning rules and building restrictions
- Nearby schools, stores, and work areas
- Future property value
A lot of first-time builders focus on the house design first, but the land should come first. The site can shape the whole project.
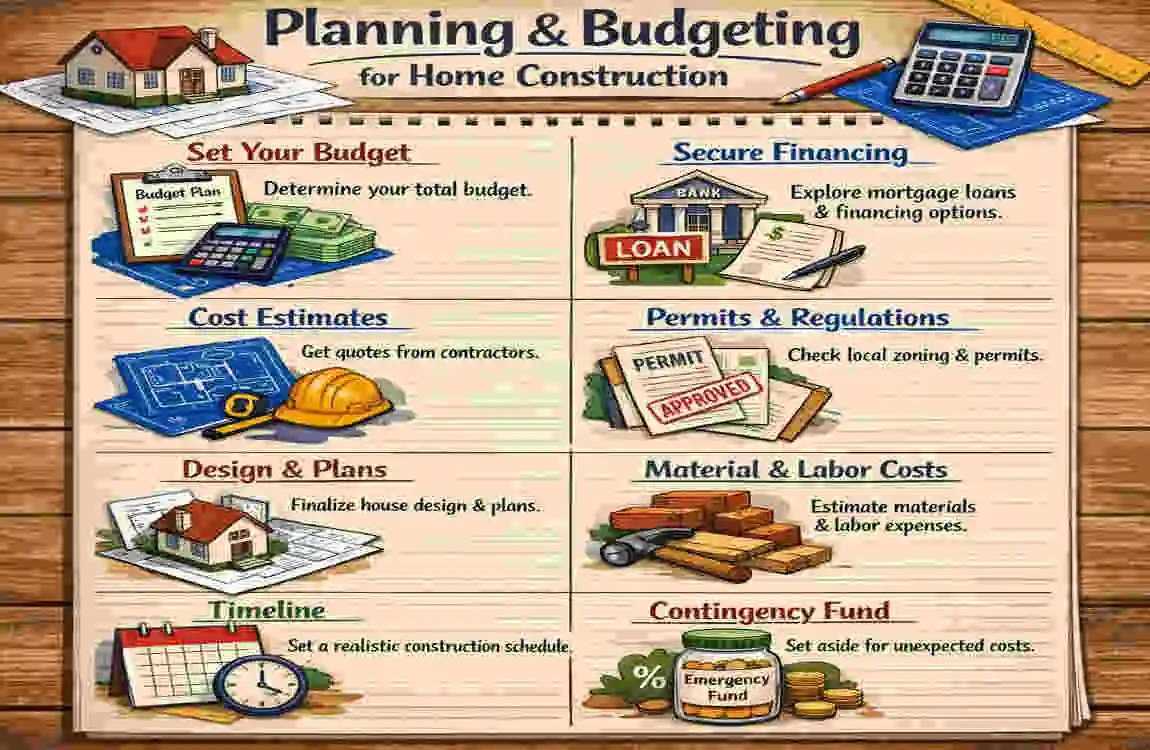
Set a Realistic Budget
A house budget should include more than just materials and labor. You also need to consider land, design, permits, utility hookups, landscaping, and unexpected costs.
A smart budget usually includes a 10–20% contingency fund. That extra money helps if prices go up or if the site has problems you did not expect.
Main Cost Area What It Usually Covers
Land Lot purchase and site prep
Design Architect, plans, and engineering
Permits Local approvals and fees
Structure Foundation, framing, roofing
Systems Plumbing, electrical, HVAC
Finishes Floors, cabinets, paint, fixtures
Outdoor work Driveway, grading, landscaping
Contingency Unexpected changes or repairs
Your final cost depends on house size, design complexity, finish quality, and location.
Decide on Your Home Design
Before construction starts, you need a clear idea of what you want.
Think about:
- Number of bedrooms
- Number of bathrooms
- Kitchen size
- Storage needs
- Living space
- Office or flex room
- Garage or outdoor areas
You should also decide whether you want a modern open layout, lots of natural light, energy-saving features, or smart-home technology. It helps to design not just for today, but for how your needs may change later.
Design, Permits, and Site Preparation
Work With Architects and Professionals
A good design team can save you time and stress later. Architects, engineers, and surveyors help turn your ideas into a safe and buildable plan.
They can help with:
- Floor plans
- Structural safety
- Site layout
- Code compliance
- Material planning
Professional plans reduce delays and mistakes. They also help builders understand exactly what needs to happen.
Obtain Building Permits
Most homes need permits before work begins. These rules exist to make sure the house is safe and built correctly.
Permit rules vary by city, county, and country. In many cases, you will need:
- Architectural drawings
- Structural plans
- Site plans
- Utility information
- Engineering documents
Do not skip this step. Starting without permits can create costly delays later.
Prepare the Construction Site
The site must be ready before the foundation goes in. That usually means clearing land, grading the soil, digging the foundation area, and planning drainage.
Soil testing is often important too. Different soil conditions can affect the type of foundation you need.
Utilities also need planning at this stage. Water, electricity, gas, and sewage connections should all be mapped out early.
Building the Foundation and Structural Frame
Prepare and Pour the Foundation
The foundation supports the whole house, so this is one of the most important steps.
Common foundation types include:
- Slab foundation
- Crawl space foundation
- Basement foundation
The process may include excavation, reinforcement, concrete pouring, waterproofing, and drainage work. If the foundation is not done well, the rest of the house can suffer.
Construct the Walls and Structural Frame
Once the foundation is ready, the frame goes up. This creates the shape of the home and supports the roof, walls, windows, and doors.
Frames may be made of wood, steel, or other suitable materials. Builders install exterior and interior walls, as well as load-bearing supports, during this stage.
Accurate framing is critical. If the frame is off, the rest of the house can be harder to finish properly.
Install the Roof
The roof protects the house from weather, moisture, and heat. A roof system usually includes framing, underlayment, flashing, ventilation, and the outer roofing material.
Common roofing choices include:
- Asphalt shingles
- Metal roofing
- Tile roofing
- Other modern roof systems
A good roof installation helps keep the home dry and comfortable for years.
Installing Plumbing, Electrical, HVAC, and Insulation
Complete Rough Plumbing
Rough plumbing happens before walls are closed. This stage includes water supply lines, drain pipes, vent pipes, and fixture planning.
It is important to inspect plumbing before the walls are finished. Once the walls are closed, problems become harder and more expensive to fix.
Install Electrical Systems
The electrical system includes wiring, panels, outlets, switches, lighting, and safety devices.
You should also plan for modern needs like:
- Internet wiring
- Security systems
- Smart-home devices
- Extra charging points
Good electrical planning makes the house more practical and future-ready.
Install HVAC Systems
HVAC stands for heating, ventilation, and air conditioning. This system helps control comfort and air quality.
Key parts may include ductwork, vents, thermostats, and the main heating and cooling equipment. The system should be sized correctly for the house so it does not waste energy or struggle to keep up.
Add Insulation and Air Sealing
Insulation helps keep heat inside during cold weather and outside during hot weather. It also lowers energy use.
Common insulation areas include:
- Walls
- Attic
- Floors
- Around windows and doors
Air sealing is just as important. Gaps around openings can let air escape, making the home less efficient.
Exterior and Interior Finishing
Install Windows and Exterior Doors
Windows and doors affect security, comfort, and energy efficiency. They also shape the home’s appearance.
Proper flashing, sealing, and insulation around these openings help prevent leaks and drafts. Good installation here matters a lot.
Complete Exterior Finishes
The outside of the house includes siding, stucco, brick, stone, paint, gutters, and drainage systems.
These finishes affect both durability and curb appeal. You want the exterior to look good, but you also want it to protect the structure from weather.
Finish Walls, Ceilings, and Floors
After the main systems are in place, the interior starts to take shape. This stage often includes drywall, paint, ceilings, and flooring.
Common flooring options include:
- Hardwood
- Laminate
- Tile
- Vinyl
- Carpet in some rooms
Try to choose materials that fit your budget, your style, and your maintenance needs.
Install Kitchens and Bathrooms
Kitchens and bathrooms require careful planning because they involve plumbing, electrical work, moisture protection, and multiple finishes all at once.
You may need to install:
- Cabinets
- Countertops
- Sinks
- Toilets
- Showers
- Bathtubs
- Lighting
- Ventilation
Wet areas should be waterproofed properly. This is not the place to cut corners.
Final Inspections, Landscaping, and Moving In
Complete Final Inspections
Before the home is approved, it may need several inspections. These can cover electrical, plumbing, structural, and general safety items.
If something does not pass, it must be fixed before final approval is given. That is normal and part of the process.
Finish Landscaping and Outdoor Areas
The outside areas matter too. Grading, lawns, driveways, patios, walkways, and outdoor lighting all help complete the home.
Drainage should be handled before final landscaping. If water flows the wrong way, it can damage the property later.
Perform a Final Walk-Through
Before you move in, inspect the home carefully. Check for minor issues that need fixing.
Use a list like this:
- Doors and windows open and close properly
- Plumbing fixtures work correctly
- Electrical outlets and switches function
- HVAC system runs well
- Floors, paint, and trim look finished
- No visible cracks or defects appear
This walk-through gives you a final chance to catch problems early.
Move Into Your New Home
Once the house is ready, collect all important documents. Keep manuals, warranties, permits, and inspection records in one place.
It also helps to create a simple maintenance schedule. That way, you can keep the home in good shape from the start.
Modern Ways to Build a More Efficient and Sustainable House
Use Energy-Efficient Materials
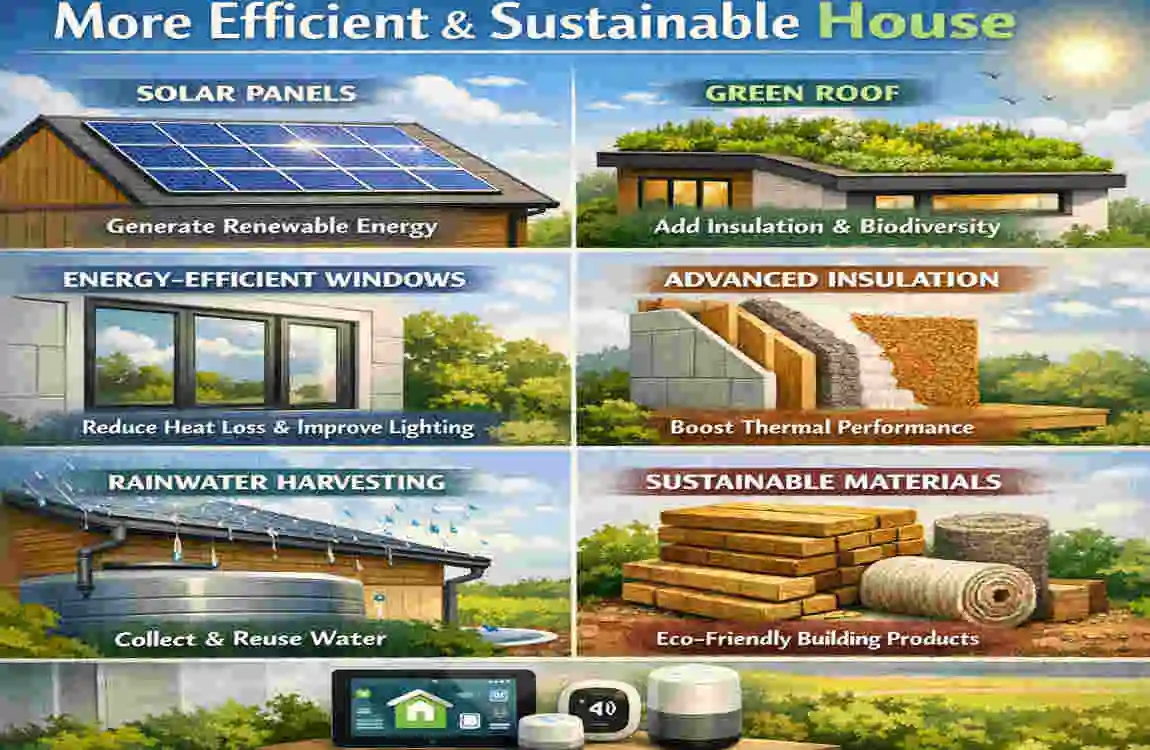
Energy-efficient materials can lower monthly bills and make the home more comfortable.
Good choices include:
- High-performance windows
- Better insulation
- Efficient HVAC systems
- LED lighting
- Energy-saving appliances
These upgrades can pay off over time.
Consider Smart Home Technology
Smart devices can make daily life easier. You can use them for lighting, security, temperature control, and energy monitoring.
They are especially useful if you want more convenience and control.
Add Sustainable Features
If allowed in your area, sustainable features may include solar panels, water-saving fixtures, recycled materials, and efficient landscaping.
These choices can help reduce waste and long-term operating costs.
Design for Long-Term Value
A smart home design should stay useful for years. Durable materials, flexible rooms, and low-maintenance finishes often add more value than trendy upgrades that wear out fast.
FAQ: How to Build a House
How long does it take to build a house?
It depends on the size, design, location, weather, permits, materials, and builder schedule. A simple home may take several months to build. A custom home may take much longer.
What is the first step in building a house?
The first step is usually planning. That includes choosing land, setting a budget, and checking zoning and building rules.
Can I build a house without an architect?
Sometimes, but it depends on local rules and project size. Professional design help is often valuable for safety and code compliance.
What is the most expensive part of building a house?
High costs often include site work, foundation, framing, labor, mechanical systems, and interior finishes.
How much should I save for unexpected costs?
A contingency fund of around 10–20% of the total budget is commonly recommended.
Is it cheaper to build or buy?
There is no single answer. Building gives more control, while buying may be faster and more predictable. It depends on your market and goals.
What should I prioritize first?
Focus on land, structure, waterproofing, plumbing, electrical work, insulation, and ventilation before decorative upgrades.
What mistakes should first-time builders avoid?
Avoid underbudgeting, overchanging plans, skipping inspections, and hiring without proper research.
| Construction Stage | What Happens |
|---|---|
| Planning & Design | Choose the location, budget, house size, layout, and architectural design. |
| Permits & Approvals | Obtain building permits and meet local construction codes and regulations. |
| Site Preparation | Clear the land, level the site, and prepare utilities and drainage. |
| Foundation | Build the foundation, footings, basement, or slab to support the home. |
| Framing | Construct walls, floors, roof structure, doors, and window openings. |
| Roofing & Exterior | Install roofing, siding, exterior doors, windows, and weatherproofing. |
| Plumbing & Electrical | Install water lines, drainage, wiring, outlets, lighting, and HVAC systems. |
| Interior Finishing | Add insulation, drywall, flooring, cabinets, paint, fixtures, and appliances. |
| Final Inspection | Complete inspections, fix remaining issues, and prepare the home for occupancy. |
