

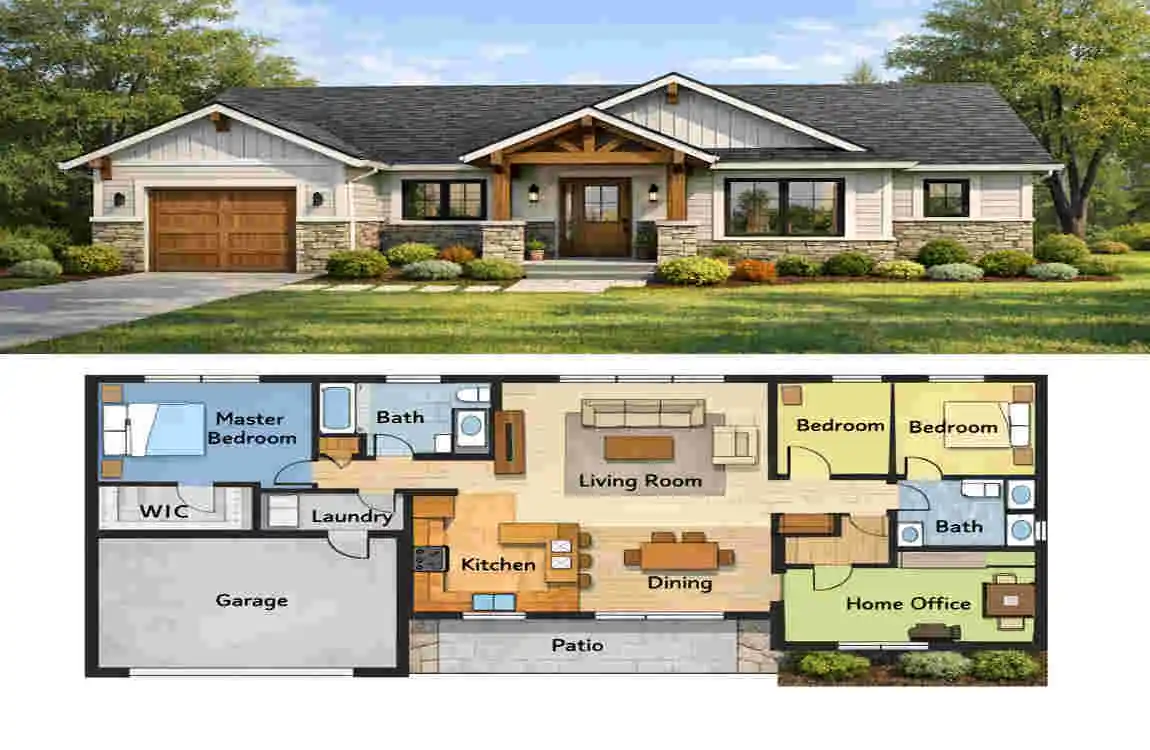
A house design and floor plan work together to shape how a home looks, feels, and functions. The design covers the overall style and appearance of the house, while the floor plan shows how the rooms are arranged inside. Both matter because a home should be comfortable, practical, and easy to live in.
If the floor plan is weak, even a beautiful house can feel awkward. Rooms may feel too small, traffic flow may be poor, and storage may be limited. That is why it helps to plan carefully before construction or renovation begins.
What Is House Design and Floor Plan?
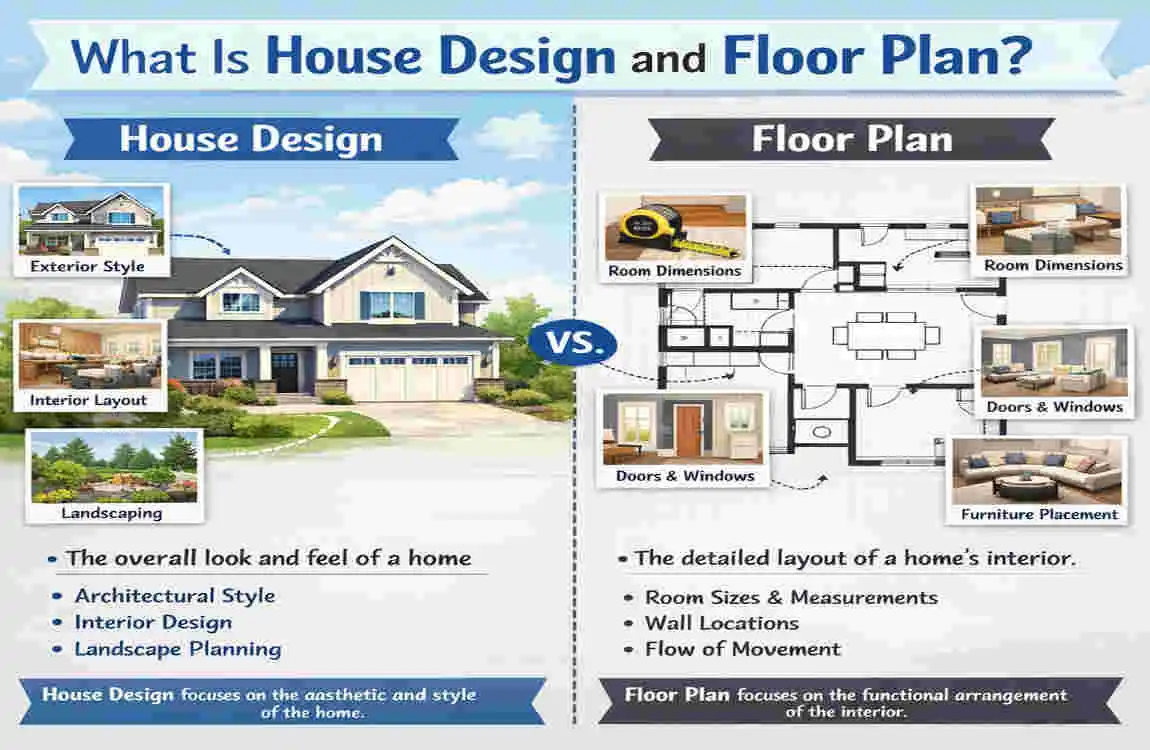
What Is House Design?
House design is the overall look and feel of the home. It includes the building’s architecture, exterior style, materials, roof shape, windows, and overall function.
It also reflects your taste. Some homes feel modern and clean, while others feel traditional or classic. A good design should look attractive, but it should also support daily living.
What Is a Floor Plan?
A floor plan is a simple drawing that shows how the inside of a house is laid out. It usually includes walls, doors, windows, stairs, rooms, and main spaces.
Think of it as the map of your home. It shows how people will move through the space and how each room connects to the next.
House Design vs. Floor Plan
The design is the big picture. The floor plan is the detail inside that picture. You really need both.
A great exterior means little if the inside feels cramped. A smart floor plan means little if the house does not suit your style. When both work together, the home feels balanced and complete.
Popular House Design and Floor Plan Ideas
Open-Concept Floor Plans
Open-concept homes connect the kitchen, dining, and living areas into one larger space. This layout feels bright, open, and social.
It works well for families who like to spend time together. It also makes smaller homes feel bigger. The main drawback is that noise and smells can spread more easily.
Traditional Room-Based Layouts
Traditional layouts use separate rooms for each function. The kitchen, living room, and dining room stay more defined.
This gives more privacy and better noise control. If you like quiet spaces and clear boundaries, this style may suit you better.
Single-Story House Plans
Single-story homes are easier to move through because everything is on one level. They are often a good fit for smaller families, older homeowners, or anyone who wants simple daily living.
They also make cleaning and maintenance easier in many cases.
Two-Story House Plans
Two-story homes give you more space without needing a large lot. Living areas can go downstairs while bedrooms stay upstairs.
This can help separate noise and activity from sleeping areas. It is a smart choice for families that need more room.
Small House Floor Plans
Small homes need smart planning. Every square foot must work hard.
That means using multi-purpose rooms, built-in storage, and furniture that fits well. A small home can still feel comfortable if the layout is thoughtful.
How to Plan Your House Design and Floor Plan
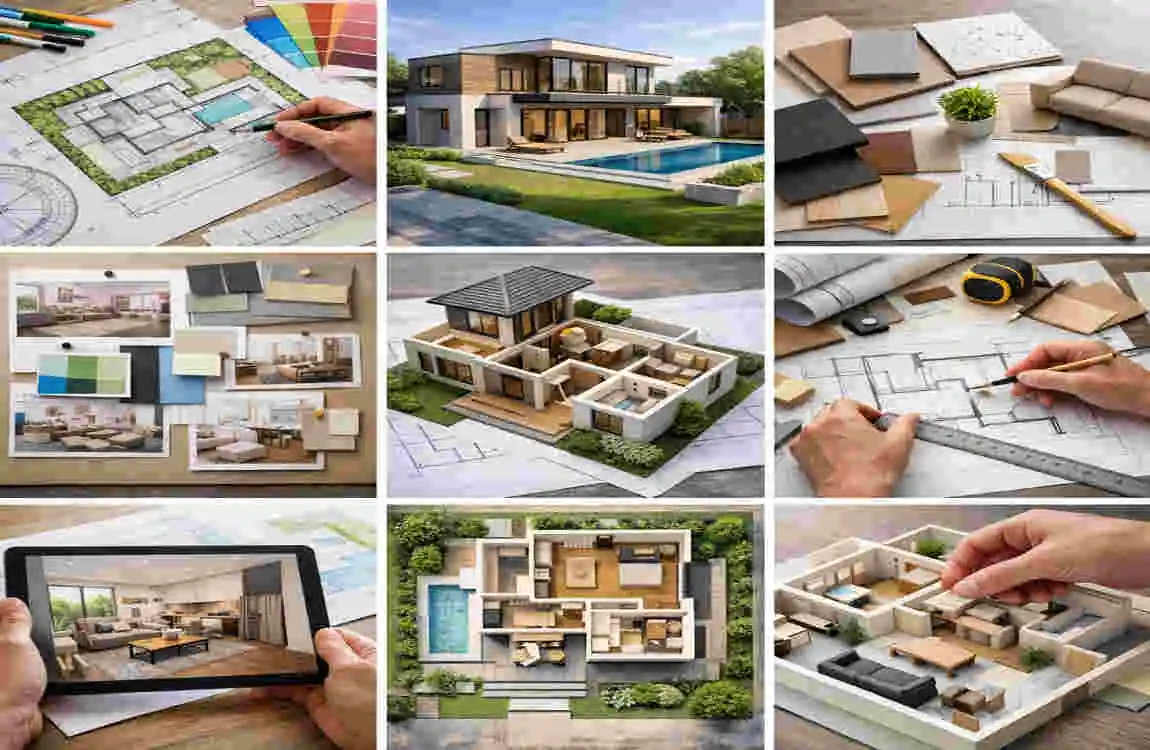
Start With Your Needs
Begin with your daily life. How many bedrooms do you need? How many bathrooms? Do you need a home office? Do you store a lot of items?
Your answers should shape the plan. A home should fit the people who live in it, not the other way around.
Set a Realistic Budget
Budget affects every part of the project. It changes the size of the home, the materials used, and the level of finish you can afford.
It also helps to avoid major changes later. Late changes usually cost more and can delay the project.
Choose the Right House Size
More space is not always better. A larger home costs more to build, heat, cool, clean, and maintain.
Choose a size that provides comfort without incurring unnecessary expense. Balance is key.
Think About Future Needs
Your home should still work years from now. You may need more storage, a flexible room, or easier access as life changes.
It is smart to plan for future growth, work-from-home needs, or aging in place if possible.
Common House Design and Floor Plan Mistakes to Avoid
Some mistakes show up again and again. Here are the main ones to watch for:
- Choosing a layout based only on looks
- Making rooms too small or too large
- Ignoring light and ventilation
- Placing kitchens or bathrooms poorly
- Forgetting storage
- Adding too many hallways
- Ignoring where furniture will go
- Skipping outlets, doors, and window planning
- Overlooking local building rules
- Making changes after construction starts
These issues can affect comfort, cost, and long-term use. It is much easier to fix them on paper than after building begins.
Tips for Creating a Practical and Beautiful Home Layout
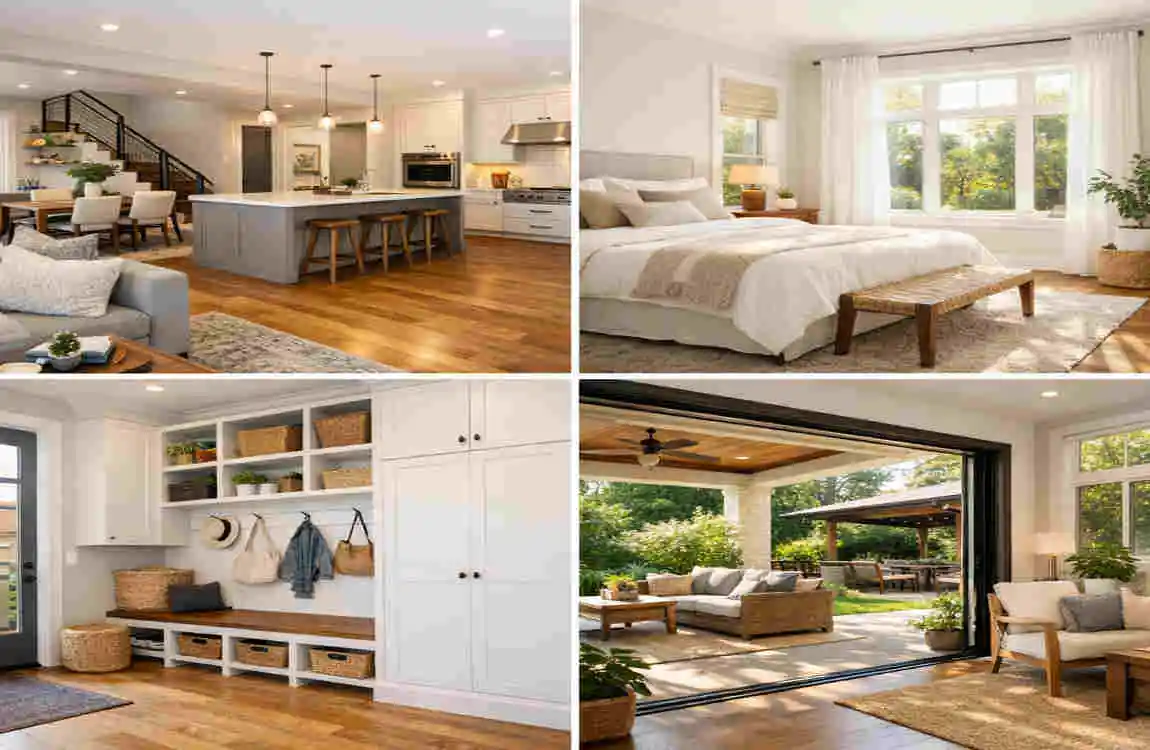
Match the Layout to Your Lifestyle
Your home should reflect how you live. If you entertain often, the living and dining areas should connect well. If you work from home, create a quiet office space. If you have kids or pets, choose durable and easy-to-clean materials.
Plan Furniture Before Construction
Do not wait until the house is finished to think about furniture. Beds, sofas, tables, and appliances need enough space.
If you plan them early, you can avoid rooms that feel too tight or oddly shaped.
Balance Beauty and Function
A home should look good, but it must also work well. Use lighting, materials, colour, and proportions to make the space both attractive and practical.
Consider Outdoor Spaces
Outdoor areas matter too. Patios, balconies, gardens, garages, and entry spaces should connect naturally to the rest of the home.
Review the Plan Before Building
Walk through the layout in your mind or with a 3D model. Ask yourself whether the rooms feel easy to use. It is much cheaper to change a drawing than a built wall.
Frequently Asked Questions
What is the difference between house design and a floor plan?
House design refers to the overall style and appearance of a home. A floor plan shows the inside layout, including rooms, walls, doors, and windows.
Why is a floor plan important when designing a house?
A floor plan helps you see how the home will function. It affects comfort, space, privacy, and movement through the house.
What makes a good house floor plan?
A good floor plan has clear room placement, good traffic flow, enough light, proper storage, and a layout that fits your lifestyle.
How do I choose the right house layout?
Start with your needs, budget, family size, and plans. Then choose a layout that supports those priorities.
Is an open floor plan better for a home?
Not always. Open-plan layouts feel bright and social, but traditional layouts offer more privacy and better noise control.
How can I make a small house floor plan feel bigger?
Use light colours, good lighting, smart storage, and furniture that fits the room. Keep pathways open and avoid clutter.
Should I hire a professional to create a house floor plan?
Yes, if possible. A professional can help you avoid mistakes and design a layout that works well in real life.
Can a floor plan be changed after construction starts?
Yes, but it usually costs more and may cause delays. That is why it is best to review everything carefully before building begins.
| Element | What It Means | Key Benefit |
|---|---|---|
| House Design | The overall look, style, and structure of a home | Creates a comfortable and attractive living space |
| Floor Plan | A layout showing rooms, walls, doors, and spaces | Helps organize the home efficiently |
| Living Room | Main space for relaxing and entertaining | Provides a welcoming gathering area |
| Kitchen | Area for cooking and food preparation | Supports practical daily living |
| Bedrooms | Private sleeping spaces | Provides comfort and privacy |
| Bathrooms | Spaces for bathing and personal care | Improves convenience and functionality |
| Storage | Closets, cabinets, or dedicated storage areas | Keeps the home organized |
