

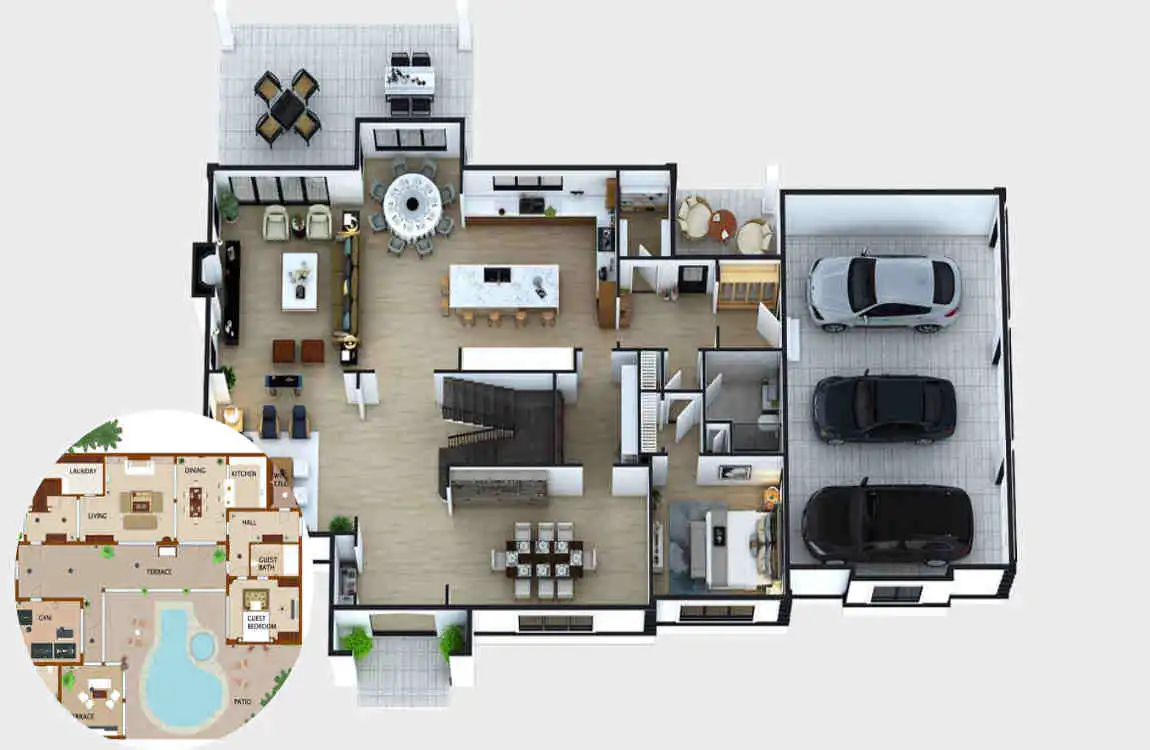
Choosing the right floor plan for a house is one of the most important decisions you can make when building or buying a home. A good floor plan is not simply about having more bedrooms or a larger living room. It should make your daily life easier, provide enough privacy and storage, and use the available space wisely.
The right layout depends on your family size, lifestyle, budget, lot size, and plans. A couple may need a very different layout from a large family, while someone who works from home may need a dedicated office.
What Is a Floor Plan for a House?
Understanding a House Floor Plan
A floor plan for a house is a drawing that shows how the different areas of a home are arranged. It usually shows bedrooms, bathrooms, kitchens, living areas, hallways, doors, windows, stairs, and other important spaces.
A basic floor plan helps you understand the general arrangement of the home. A detailed architectural plan may include much more information, such as measurements, wall construction, electrical points, plumbing locations, and structural details.
When looking at a floor plan, imagine yourself walking through the home. Think about where you would enter, where you would place furniture, and how easily you could move from one room to another.
Why Floor Plans Are Important
A carefully planned layout can improve:
- Space usage by reducing wasted areas
- Movement between rooms
- Natural light and ventilation
- Privacy between bedrooms and living spaces
- Furniture placement
- Storage
- Future modifications
A house can be large but still feel uncomfortable if the rooms are poorly connected. On the other hand, a smaller home can feel spacious when its layout is efficient.
Common Types of House Floor Plans
There are several popular options, including:
- Open-concept layouts
- Traditional room-by-room layouts
- Single-story plans
- Two-story plans
- Split-level homes
- Ranch-style homes
- Multi-generational layouts
Each style has advantages, so focus on how well the layout matches your needs.
How to Choose a Floor Plan for a House
Start With Your Lifestyle
Your lifestyle should be one of the first things you consider. Don’t choose a floor plan simply because it looks impressive in a brochure.
Think about your normal routine. If you enjoy cooking while talking with family members, an open kitchen connected to the living area may work well. If you prefer quiet spaces, a traditional layout with separate rooms may be more comfortable.
Ask yourself:
- How many people will live in the house?
- Do you work from home?
- Do you regularly have guests?
- Do you need a study or office?
- Do you prefer open or separate rooms?
- How much time do you spend outdoors?
Your answers will help you identify the spaces that really matter.
Consider Your Family Size
Family size has a major influence on the best house floor plan.
A small family may benefit from fewer but more flexible rooms. Instead of creating several rarely used rooms, you can focus on comfortable living spaces and practical storage.
Larger families usually need additional bedrooms, bathrooms, storage areas, and shared spaces. A growing family should also think ahead. Children’s bedrooms, play areas, and flexible rooms may become important over time.
The goal is not to build the biggest possible home. It is to create enough useful space for the people who will actually live there.
Decide How Many Bedrooms You Need
Think about both your current and future needs when selecting bedrooms.
You may need bedrooms for children, guests, or family members. If you work from home, an office may also need to serve as a guest bedroom in the future.
A flexible room can be especially useful because its purpose can change as your needs change.
Think About Bathroom Placement
Bathrooms should be convenient without compromising privacy.
Consider how many bathrooms your household needs and where they should be located. A primary bedroom may benefit from an ensuite bathroom, while a shared bathroom can serve children or other bedrooms.
A guest bathroom should also be easily accessible from common areas without requiring visitors to walk through private parts of the house.
Plan the Kitchen and Dining Area
The kitchen is often one of the busiest parts of a home, so its location matters.
Consider the relationship between the kitchen, dining area, and living room. An island can provide additional preparation space and seating, while a pantry can reduce kitchen clutter.
Also think about natural light, appliance placement, storage, and access to outdoor areas.
A kitchen that looks beautiful but has poor movement between the refrigerator, sink, and cooking area can quickly become frustrating.
Think About Living Room Placement
The living room often acts as the social center of the house.
Think about where you will place sofas, tables, a television, and other furniture. Large windows can bring in natural light, while direct access to a patio or yard can make the room feel more connected to the outdoors.
At the same time, consider privacy. A living room directly exposed to the front entrance may not provide the quiet environment you want.
Consider the Size and Shape of Your Lot
Match the Floor Plan to the Lot
Your lot can determine which floor plan works best.
A narrow lot may require a longer, more compact design, while a wide lot can accommodate a broader layout. Corner lots may provide additional opportunities for windows and entrances.
Sloped land may require a different approach, such as a split-level or stepped design. Smaller urban lots may require careful planning to make every square foot useful.
Pay Attention to Outdoor Space
Don’t plan the interior separately from the exterior.
Think about how the house connects with patios, gardens, balconies, driveways, garages, and yards. A dining area that opens onto an outdoor patio can make entertaining easier.
Similarly, bedrooms may benefit from quiet garden views, while utility areas can be placed where they are less visible.
Consider House Orientation
The direction your house faces can influence comfort and energy use.
Placing rooms to receive suitable natural light can make interiors brighter during the day. At the same time, excessive direct sunlight can increase indoor heat.
Consider sunlight, ventilation, privacy, and local climate before finalizing the orientation.
Open Floor Plan vs. Traditional Floor Plan
Benefits of an Open Floor Plan
Open layouts combine the kitchen, dining room, and living room into a single connected space.
They can make a home feel larger and encourage communication between family members. They are also popular for entertaining because people can move easily between different areas.
Drawbacks of an Open Floor Plan
Open layouts aren’t perfect for everyone.
Noise can travel easily, and there is less privacy between spaces. Kitchen mess and clutter may also be visible from the living room.
Because several areas share one large space, furniture placement and heating or cooling also require careful planning.
Benefits of a Traditional Floor Plan
Traditional layouts use separate rooms for different purposes.
This can provide better privacy and noise control. It also allows you to close a door when you want to work, study, sleep, or relax.
Which Layout Is Right for You?
LayoutBest ForMain AdvantageMain Drawback
Open plan Entertaining and social families Spacious, connected feel Less privacy.
TraditionalQuiet and private living; Better room separation; Can feel less open.
Single story Easy accessibility No stairs between rooms Requires more land
Two story Smaller lots or larger families Uses vertical space Stairs may be inconvenient
The best option depends on how you want your home to function.
Think About Traffic Flow and Room Connections
Create Easy Movement Between Rooms
Good traffic flow means people can move around the house naturally without constantly crossing through busy areas.
For example, the kitchen should be easy to reach from the dining area. Bedrooms should not require people to walk through the main living room to access them.
Hallways and doorways should also provide enough space for comfortable movement.
Avoid Common Traffic Problems
Try to avoid:
- Doors opening directly into busy walkways
- Extremely narrow hallways
- Kitchens positioned across major pathways
- Bedrooms beside noisy entertainment areas
- Bathrooms opening directly toward prominent public spaces
Small planning decisions can make a surprisingly large difference to everyday comfort.
Plan Around Furniture
Don’t wait until construction is complete to think about furniture.
Measure your beds, sofas, dining tables, cabinets, and appliances. Then check whether they will fit comfortably within the proposed rooms.
A room that technically fits a sofa may still be uncomfortable if there is no walking space around it.
Consider Storage When Choosing a Floor Plan
Plan for Everyday Storage
Storage is easy to overlook when choosing a beautiful floor plan.
Think about closets, kitchen cabinets, pantry space, linen storage, and entryway storage. These areas help keep everyday belongings organized.
Even a small storage area near the entrance can be useful for shoes, coats, bags, and other items.
Include Utility and Garage Space
Don’t forget practical spaces such as:
- Laundry room
- Garage
- Mudroom
- Utility area
- General storage
- Outdoor storage
A house can look excellent on paper but become difficult to manage if there isn’t enough storage.
Consider Your Budget Before Choosing a Floor Plan
Larger Floor Plans Usually Cost More
A larger home generally requires more materials and labor. Additional rooms can increase construction costs as well as expenses for flooring, roofing, heating, cooling, lighting, and maintenance.
A bigger floor plan also means more space to clean and maintain.
Choose Space That You Will Actually Use
Instead of asking, “How large can my house be?” ask, “How much space will I actually use?”
A well-designed 1,800-square-foot home may work better for your family than a poorly planned 2,500-square-foot home.
Focus on useful square footage rather than space.
Think About Long-Term Costs
Your budget should include more than the initial construction price.
Think about:
- Energy consumption
- Maintenance
- Utility bills
- Repairs
- Future renovations
An efficient floor plan can help you avoid unnecessary expenses over the long term.
Important Features to Look for in a Good Floor Plan
A good floor plan should function as a cohesive system rather than simply featuring attractive individual rooms.
Feature Why It Matters
Good traffic flow Makes daily movement easier
Natural light Creates a brighter, more comfortable home
Adequate storage Helps reduce clutter
Functional kitchen Makes cooking and entertaining easier
Bedroom privacy Creates comfortable sleeping areas
Convenient bathrooms Improves everyday usability
Flexible rooms Allows future changes
Outdoor connection Supports indoor-outdoor living
When comparing plans, look beyond the bedroom count. Consider how the rooms connect, how people move through the house, and whether the layout will remain useful as your needs change.
Common Mistakes When Choosing a House Floor Plan
Choosing Based Only on Appearance
A floor plan may look impressive online but still be unsuitable for your lifestyle.
Always look beyond appearance and imagine how you would actually use each space.
Ignoring Furniture Sizes
Don’t assume furniture will fit simply because a room appears large.
Measure your existing furniture and compare those measurements with the room dimensions.
Forgetting Storage
Insufficient storage can quickly create clutter.
Make sure your plan includes enough closets, cabinets, pantry space, and utility storage.
Not Planning for the Future
Your needs may change over time.
Consider children, guests, working from home, aging, accessibility, and other future needs before finalizing the design.
Focusing Only on Square Footage
More space does not automatically mean a better home.
A practical layout is usually more valuable than unnecessary square footage.
How to Compare Different House Floor Plans
When comparing several options, create a simple checklist.
Look at:
- Bedrooms and bathrooms
- Usable space
- Kitchen arrangement
- Storage
- Privacy
- Traffic flow
- Natural light
- Outdoor access
- Construction complexity
- Overall budget
Then imagine completing a normal day in each home.
Picture yourself waking up, preparing breakfast, going to work, relaxing, doing laundry, welcoming guests, and going to bed.
The plan that makes these activities feel easiest may be the better choice.
Frequently Asked Questions About a Floor Plan for a House
What Is the Best Floor Plan for a House?
There is no single best floor plan for everyone. The ideal design depends on family size, lifestyle, budget, lot size, and future needs.
How Do I Choose a Floor Plan for a House?
Start by evaluating your lifestyle and family requirements. Then consider bedrooms, bathrooms, kitchen placement, storage, traffic flow, lot size, natural light, budget, and future needs.
Is an Open Floor Plan Better Than a Traditional Layout?
It depends on your preferences. Open plans are excellent for socializing and creating a spacious feeling, while traditional plans generally provide more privacy and noise separation.
How Many Bedrooms Should a House Have?
Choose the number of bedrooms based on your current household, guests, work requirements, and plans. A flexible extra room can provide useful space without being limited to one purpose.
What Makes a Good House Floor Plan?
A good floor plan has efficient traffic flow, practical room sizes, sufficient storage, natural light, privacy, flexible spaces, and convenient connections between rooms.
Should I Choose a Single-Story or Two-Story Floor Plan?
A single-story home can be easier to navigate and may be more accessible. A two-story home can provide more living space on a smaller footprint but requires stairs.
| Factor | What to Consider |
|---|---|
| Family Size | Choose enough bedrooms, bathrooms, and living space for everyone. |
| Lifestyle | Consider how you use your home, such as entertaining, working, cooking, or relaxing. |
| Room Layout | Look for a practical flow between the kitchen, living room, bedrooms, and bathrooms. |
| House Size | Select a floor plan that fits your land, budget, and space requirements. |
| Privacy | Keep bedrooms and private areas away from busy living and entertaining spaces. |
| Storage | Check for closets, pantry space, cabinets, and other useful storage areas. |
| Natural Light | Choose a l |
